


Vilumara Urbanization Project
Roger Tarrats Balet
Vilumara Urban Development Project: Domènec Balet's Lost Neighborhood in Santaló (1875)
The expansion of Barcelona beyond its walls was not only forged in the central Eixample. In the lands connecting the city with the old peripheral towns, great industrialists saw a golden opportunity to act as real estate developers.
This is the case of silk magnate Francisco Vilumara, who in 1875 commissioned his absolutely trusted architect, Master Builder Domènec Balet i Nadal, with an ambitious project to urbanize his extensive properties located between Travessera de Gràcia and Carrer Santaló (very close to today's Plaça de Francesc Macià).
Thanks to the preservation of the original blueprints, today we can reconstruct on paper a "neighborhood" that time and urban evolution eventually transformed completely.
A Master Plan of Five City Blocks
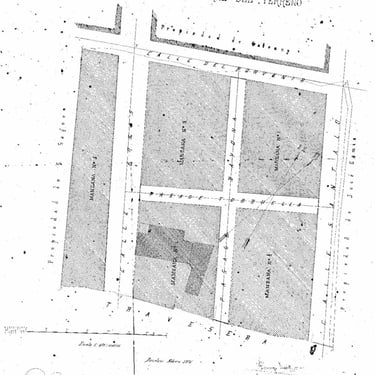
The "General Site Plan," signed by Balet in February 1875, shows us impeccable planning that divided Vilumara's property into five large city blocks (illes).
The most fascinating aspect of this document is that it acts as a time capsule, revealing a street layout that would be unknown to any Barcelona resident today. Balet's original blueprint features streets that have disappeared or changed their names:
Vanished streets: The plan laid out two interior cross-shaped streets to serve as the backbone for the blocks: Passatge Torruella and Passatge Bayona, in addition to a lateral street named Carrer Roses. None of the three exist in the current urban grid.
Renamed streets: The blueprint borders the land on the left with "Carrer del Porvenir," a street we know today by its Catalan translation: Carrer de l'Avenir.
The First Phase: 8 Homes of Eclectic Inspiration
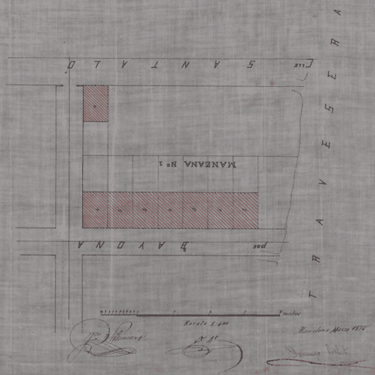
The project did not stop at the street layout. In March 1875, Vilumara and Balet signed the blueprints to begin the first phase of construction on Block No. 1 (located on the corner of Santaló and Passatge Bayona).
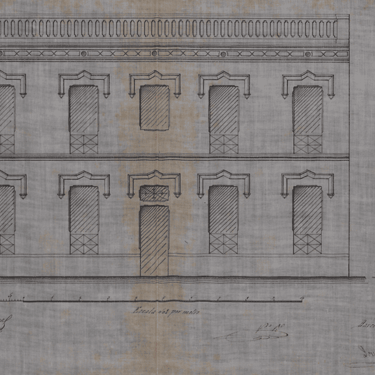
Permission was requested to build 8 identical houses, plus a ninth one on the corner. Thanks to the beautiful preserved elevation blueprint, we know exactly what they looked like:
Structure: They were modest but elegant single-family homes, composed only of a ground floor and an upper floor, crowned by a rooftop with a classic balustrade.
Neo-Mudéjar/Eclectic Aesthetic: The large windows feature fascinating stepped lintels of clear Arabesque inspiration. This detail is not coincidental; it connects directly with the Neo-Mudéjar style that Domènec Balet had applied three years earlier (1872) to Vilumara's sumptuous main residence on Passeig de Gràcia.
From 1875 to the Present
If we superimpose Balet's blueprint onto a current map of the area (in the triangle formed by Travessera de Gràcia, Santaló, and l'Avenir), we can see how the high construction density of the 20th century ended up devouring those quiet interior passageways and charming two-story houses. However, the original 1875 blueprints endure as a testament to Vilumara's pioneering vision and Balet's urban planning precision.
Project Data Sheet
Project: Urban development of 5 city blocks and residential construction.
Architect: Domènec Balet i Nadal.
Developer / Owner: Francisco Vilumara.
Date of blueprints: February and March 1875.
Location: Lands between Travessera de Gràcia, C/ Santaló, and C/ de l'Avenir (formerly C/ del Porvenir), Barcelona.
First phase of construction: 8 identical houses with ground floor and first floor on Block 1.
Current status: Original layout and houses lost/modified due to modern urban evolution.
Frequently Asked Questions (FAQ)
What was the relationship between Francisco Vilumara and Domènec Balet?
They were an unstoppable tandem. Vilumara, the "silk king" of Barcelona, was Balet's great patron. He commissioned him for his house on Passeig de Gràcia, his bank's headquarters, the family mausoleum in Poblenou, and, as this project demonstrates, the urbanization of his large estates.
What happened to Passatge Bayona and Passatge Torruella?
They were streets designed to provide interior access to the five plots of Vilumara's land. With real estate speculation and the densification of the neighborhood throughout the 20th century, these passageways of low houses were absorbed to build the large apartment blocks seen today.
What were the houses designed by Balet in this area like?
According to the original 1875 elevation, they were ground-floor and one-story houses, designed in series. They stood out for a meticulous aesthetic with stepped-finial windows, recalling the Orientalist and Neo-Mudéjar style so popular among the bourgeoisie of the time.
Image Gallery: