


Vilumara House: Architectural History & Design
Roger Tarrats Balet
Vilumara House: The Lost Twin by Domènec Balet (1872-1915)
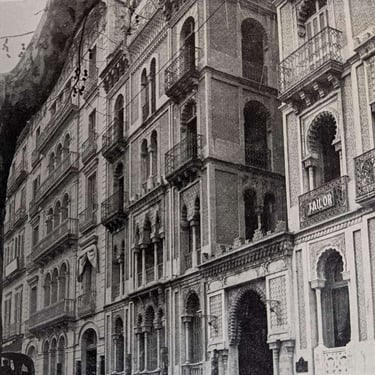
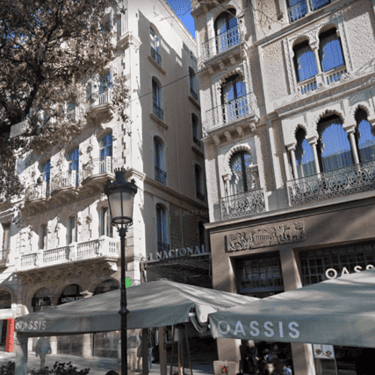
If we stroll down Passeig de Gràcia today, we admire Casa Pere Llibre, but few know that this Neo-Arab jewel was not born alone. To its left stood its identical twin sister: Casa Vilumara.
Jointly designed by Master Builder Domènec Balet i Nadal, both formed a symmetrical and monumental architectural ensemble that served as a grand entrance portico to the old Teatro Español. Unfortunately, Casa Vilumara did not survive the real estate speculation of the early 20th century.
Architectural Origin: A Symmetrical Ensemble
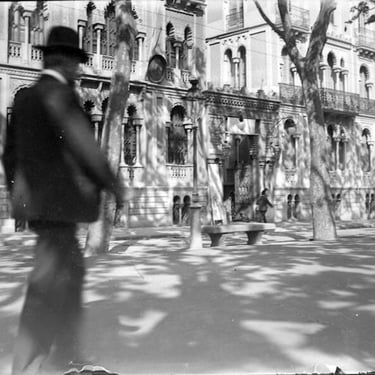
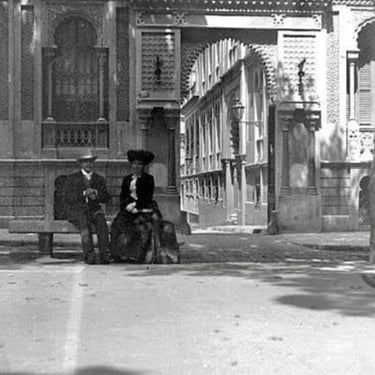
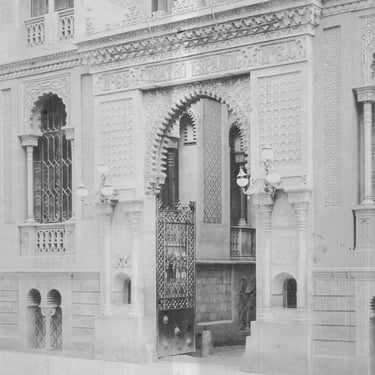
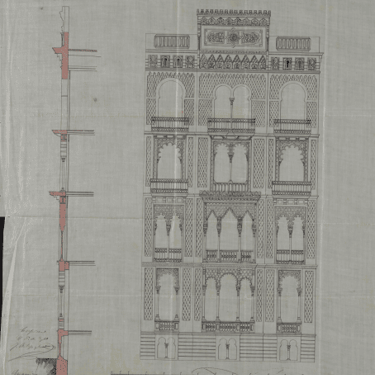
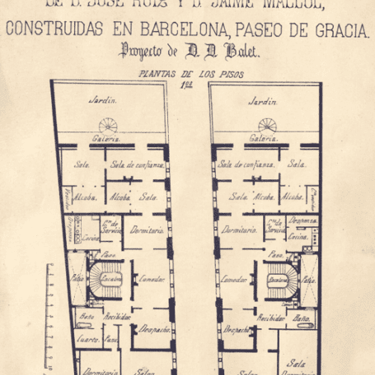
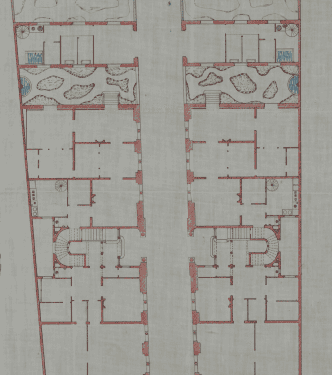
The 1871 project envisioned two mirror-image buildings separated by the Pasaje Maria Canals. Casa Vilumara shared the exotic Neo-Mudéjar style with its neighbor: horseshoe arches, exposed brick, and rich Orientalist ornamentation aimed at impressing the Barcelona bourgeoisie of the time.
Its original function, beyond being residential, was to frame the access to the city's leisure and culture, creating a unique visual perspective toward the theater located at the end of the passage.
The End of an Era: From Casa Vilumara to Casa Rocamora
Unlike Casa Pere Llibre, which has survived to this day, the history of Casa Vilumara was brief. In 1915, barely 43 years after its construction, its demolition was authorized.
The plot was acquired by the Rocamora family (soap manufacturers), who built the current Casa Rocamora in its place, a building with a completely different aesthetic designed by the Bassegoda brothers. The disappearance of Casa Vilumara broke the original symmetry of the ensemble conceived by Balet, leaving Casa Pere Llibre as the sole living testament to that Orientalist project.
Project Fact Sheet
Project: Casa Vilumara (Ensemble with Casa Pere Llibre).
Architect: Domènec Balet i Nadal.
Year built: 1872.
Year demolished: 1915.
Original location: Passeig de Gràcia (left side of the current passage), Barcelona.
Style: Neo-Mudéjar / Orientalist.
Current status: Demolished (Site occupied by Casa Rocamora).
Frequently Asked Questions (FAQs)
Why was Casa Vilumara demolished?
As happened with many buildings of the era, real estate pressure and the changing tastes of the new owners led to its demolition in 1915 to build a larger and more modern building for the time (Casa Rocamora).
How do we know it was identical to Casa Pere Llibre?
Thanks to the original 1871 architectural plans signed by Domènec Balet and preserved historical photographs, we know that both houses were twins, sharing the same height, facade, and layout until the disappearance of the Vilumara.
What is in its place now?
Currently, the site where Casa Vilumara stood is occupied by Casa Rocamora, easily recognizable by the pinnacle with a dragon on top sculpted by Eusebi Arnau.
Exclusive Documentation
Although the building no longer exists, its memory is preserved in the archives. You can consult the original project plans and view historical photographs of the complete ensemble on the official website:
Image Gallery: