

The Can Balet Tower: Architectural Study & History
Roger Tarrats Balet
Within the framework of studying the work and heritage of master builder Domènec Balet Nadal (Domingo Balet Nadal), this report examines the historic Torre de Can Balet (also popularly known as Can Senyor), a prominent summer residence currently included in the Architectural Heritage Inventory of Catalonia.
Based on available documents, the analysis of a rich photographic archive, and local bibliographic sources, this research seeks to shed light on the configuration of this expansive late-19th-century estate, located in the town of Vallromanes (Vallès Oriental).
Origins, Location, and Structure of the Estate
Torre de Can Balet stands as a clear testament to the summer retreat phenomenon that characterized the Catalan bourgeoisie of the late 19th century. It rises majestically on the mountainside, very close to the Vallromanes stream.
Domènec Balet acquired several properties in this municipality, a privileged natural setting where he would travel to spend his weekends and summer vacations. The original property was not limited to a single building, but was instead a vast complex that combined bourgeois leisure with agricultural operations:
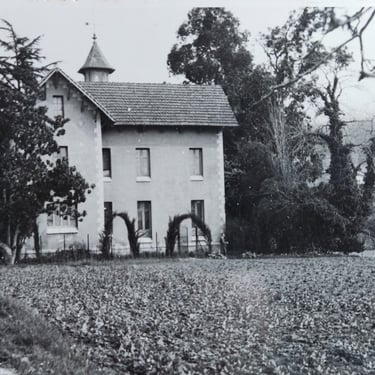
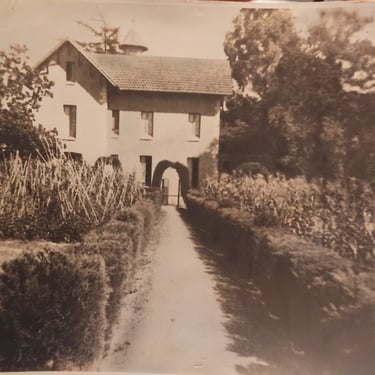
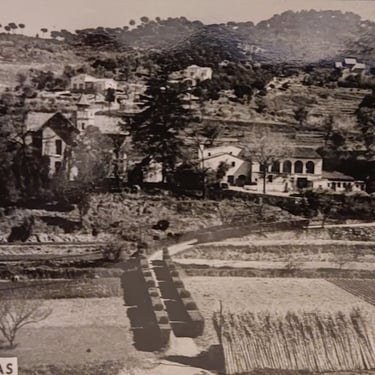
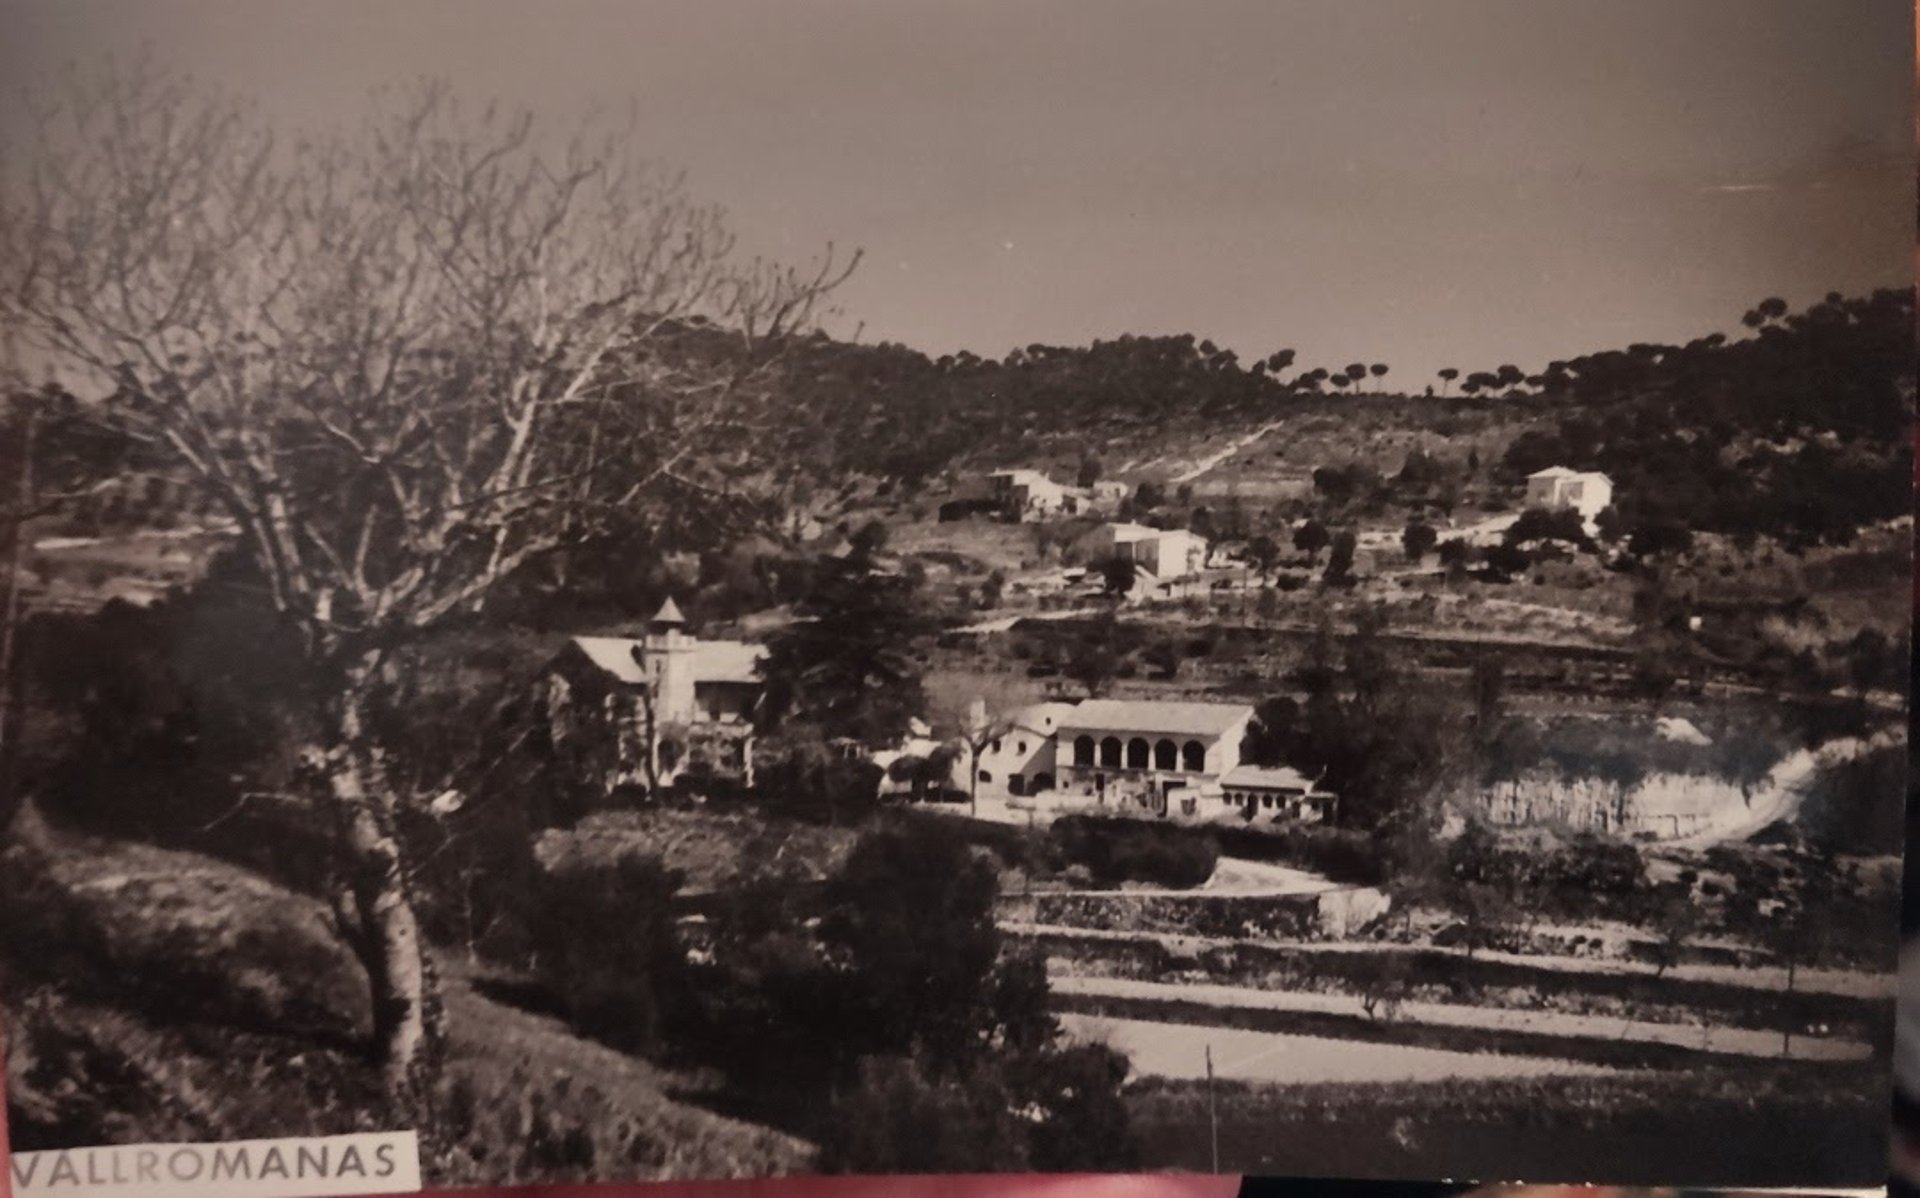
Torre de Can Balet (Can Senyor): It was conceived and used as the primary residence of the Balet family. Historically, the tower was surrounded by an immense garden, fruit orchards, and cultivated fields. The grounds featured the 'Font del sot dels merles,' a waterwheel, and a lake that, fortunately, is still preserved today.
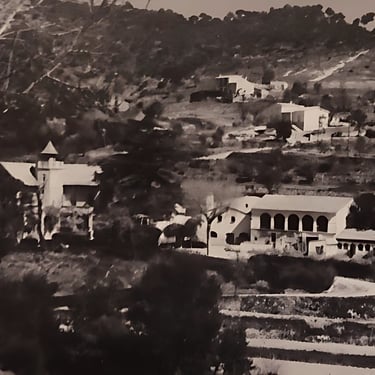
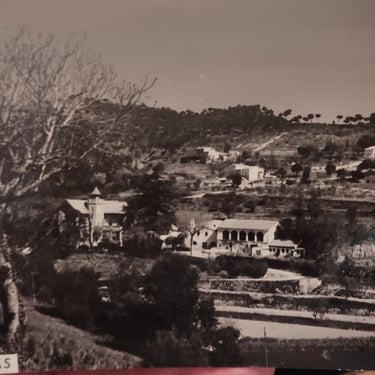
Masia de Can Balet and Masia de Can Poal: One located next to the primary residence and the other in the town center, they were used as living quarters by the masovers (tenant farmers), who were responsible for working the estate's land year-round.
Reduction of the Estate: Over the years and across successive generations, various parcels of the original property have been sold off, greatly reducing its vast initial expanse
The Challenge of Documentation
"A significant obstacle in the research is the lack of original late-19th-century documentation. Although all evidence suggests that the house was designed and built concurrently with Domènec Balet's acquisition of the properties, the current Property Registry contains documentation dating back only to the mid-20th century.
The reason for this gap is a fire that ravaged the registries during the Spanish Civil War, destroying the historical archives that could have conclusively certified Balet's authorship of the architectural project and its exact date of construction
Architectural and Heritage Analysis
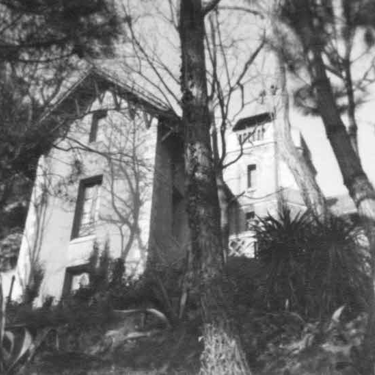
The architecture of Torre de Can Balet features a pronounced eclectic and historicist style, standing as a definitive example of Neomudéjar design. Historicism was a highly popular architectural movement in the 19th century that consisted of reviving and imitating styles from past eras (such as Gothic or Romanesque) or from other European regions, adapting them to modern needs to endow buildings with prestige, romanticism, and distinctiveness.
In the case of Can Senyor, this influence is reflected in the following features:
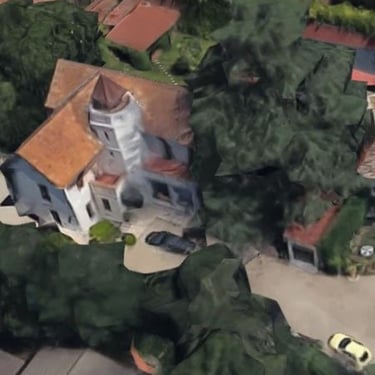
Floor Plan and Massing: Its structure consists of two wings that meet at a right angle.
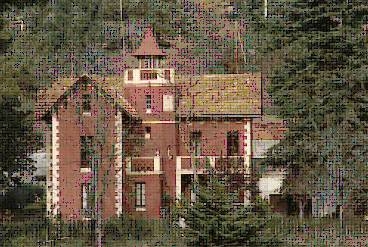
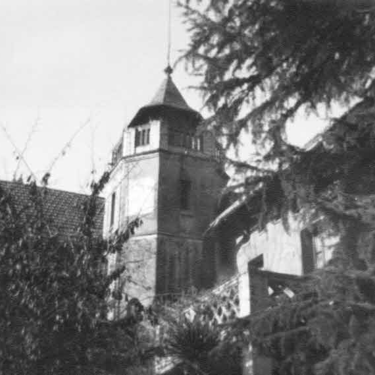
The Central Tower: At the junction of these wings rises a polygonal tower, topped by a characteristic polygonal, pointed roof (crowned by a lightning rod/weather vane), which gives it an unmistakable air of a rural château.
Facade and Access: The main entrance is located to the left of the tower, while to its right extends a spacious covered terrace enclosed by a geometric lattice railing.
Swiss-Inspired Roofs: One of the most striking features, which contrasts sharply with the traditional architecture of the local masias, is the steep pitch of its gabled roofs, supported by robust wooden frameworks visible at the eaves. This design is directly inspired by Swiss chalets and European high-mountain residences. The Catalan bourgeoisie of the era adopted this Alpine aesthetic for their summer homes, as it evoked the pure air, health, and connection to nature typical of exclusive European spa resorts.
Research Conclusions
Despite the loss of the original archives, the research and the compelling visual evidence provided by the photographic archive allow us to establish the following key points:
Duality of the Complex: Balet consolidated a significant estate property by separating the historicist leisure architecture (Can Senyor / Torre de Can Balet) from the imposing traditional agricultural architecture (Masias de Can Balet and Can Poal).
Reasonable Attribution: The chronological alignment between the purchase of the properties and their construction, combined with the elaborate architectural style, makes the attribution of the design to Domènec Balet highly reasonable, pending the discovery of conclusive data.
Protected Heritage Value: Its architectural distinctiveness—especially its Alpine inspiration, the steep pitch of its roofs, and its polygonal tower—has earned its inclusion in the Architectural Heritage Inventory of Catalonia.
Project Data Sheet
Project: Can Balet Residential and Agricultural Complex
Known Names: Torre de Can Balet / Can Senyor
Buildings: Main tower (summer residence), Masia de Can Balet, and Masia de Can Poal (masovers' / tenant farmers' living quarters)
Architect / Attribution: Attributed to Domènec Balet Nadal (lacking conclusive documentary evidence due to lost archives)
Year of Construction: Circa late 19th century
Location: Vallromanes (Vallès Oriental), near the Vallromanes stream
Protection Status: Included in the Architectural Heritage Inventory of Catalonia
Preserved Landscape Features: Original lake. (Historically included the 'Font del sot dels merles,' a waterwheel, garden arches, fruit orchards, and gardens).
Distinctive Architectural Features: Alpine-inspired historicist style, right-angle floor plan, polygonal central tower, steep gabled roofs with wooden eaves, covered terrace with lattice railing.
Frequently Asked Questions (FAQ)
Is Torre de Can Balet the same as Can Senyor? Yes, the main historicist-style building is popularly known as Can Senyor, thus differentiating it from the large adjacent masias (featuring arcades) intended for the agricultural workers.
What remains of the immense original estate? Although numerous parcels were sold off over the years, reducing its agricultural footprint (as shown by old panoramic postcards compared to its current wooded state), the main buildings, the adjacent masia, and key elements of the original landscape, such as the lake, are preserved today.
Why is the architecture of the Tower so different from the rest of Vallromanes? Because it was conceived as a bourgeois summer residence, its historicist design sought to project prestige and romanticism. The steep pitch of its roofs and the use of wood in the eaves are inspired by Swiss chalets and European high-mountain residences, deliberately breaking with the aesthetic of the surrounding traditional Catalan masias.
Why are there no exact documents regarding its authorship? A fire at the Property Registry during the Spanish Civil War destroyed the historical archives of the era. The current registry records date back only to the mid-20th century.
Documentary, Bibliographic, and Archival Sources
Book: Vallromanes, noms de lloc i casa – Enric Garcia Pey.
Wikipedia: Architectural Heritage Inventory of Catalonia.
Historical Research: Information from the family archive and historical research.
Photographic Archive: Extensive historical photographic archive (featuring period panoramic views, architectural details, and gardens) and current aerial views.
Image Gallery: