


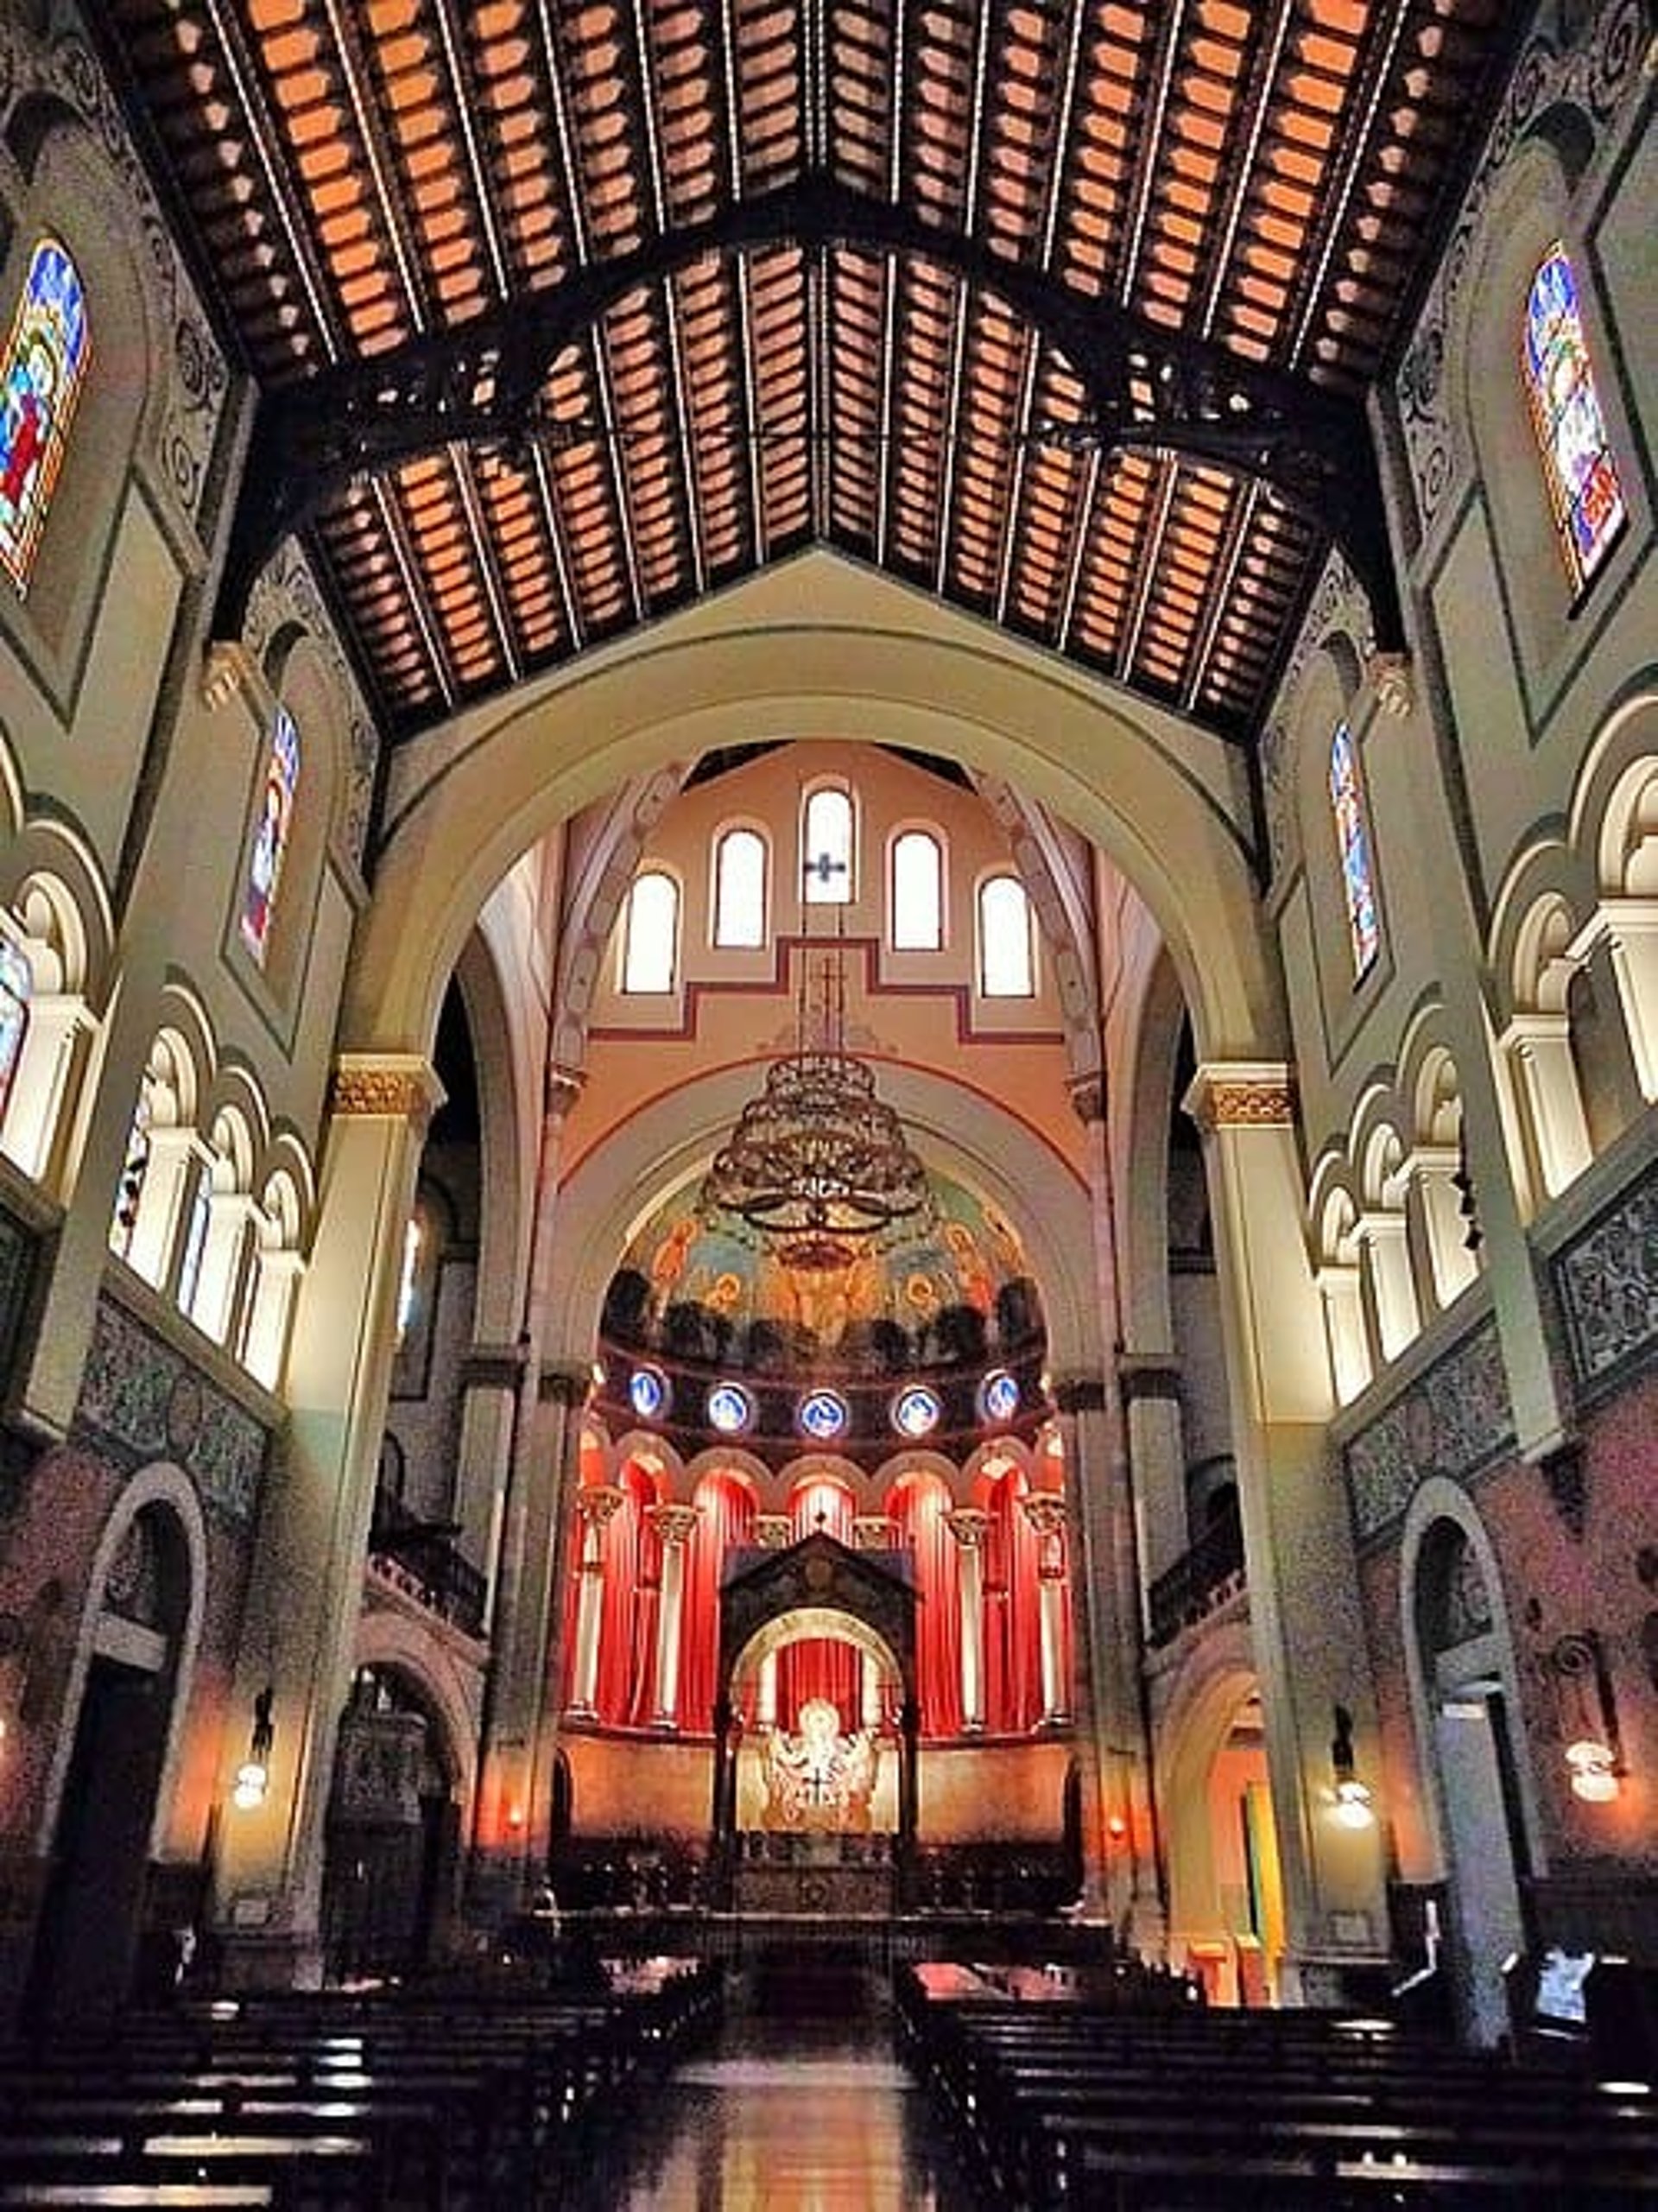
Santa Maria de Montalegre Church
Roger Tarrats Balet
Church of Santa Maria de Montalegre: Domènec Balet's Historicism in the Raval (1902)
Hidden in the heart of the Raval neighborhood, the Church of Santa Maria de Montalegre is one of the most solemn and best-preserved pieces of the former Casa de la Caritat complex. This temple, which replaced the old medieval chapel, is the result of a collaboration between two great names of the era: architect August Font i Carreras and Master Builder Domènec Balet i Nadal.
Consecrated in 1902, the church is a fascinating example of how Barcelona's architecture transitioned between historicism and the emerging Modernisme (Catalan Modernism), creating a space of monumental spirituality.
Architectural Origin: A New Scale for Charity
In the late 19th century, the old medieval church that the nuns of the Charterhouse of Montalegre had built in the 13th century had become too small for the needs of the Casa de la Caritat. A new temple was needed that would be worthy of the institution.
The project for the new church was developed between 1901 and 1902. Although authorship is usually shared with August Font, the blueprints signed by Domènec Balet (dated July 17, 1899) demonstrate his key role in defining the Latin cross floor plan and the general structure of the building. The press of the time, such as La Veu de Catalunya (10/17/1902), also highlighted Balet's active collaboration on the project.
Artistic Details: Between Romanesque and Modernisme
The building stands out for its hybrid style, revisiting Byzantine and Romanesque art but with early 20th-century sensibilities:
Structure: It is a single-nave temple with a cruciform floor plan, crowned by a lantern tower (cimborrio) over the crossing that floods the space with light.
Presbytery: It features a semicircular apse attached to the transept, which connects directly to the entrance from Valldonzella Street.
Decoration: The ornamentation sits halfway between strict historicism and modernist details, especially visible in the stained glass windows (some attributed to the Rigalt i Granell workshop, regular collaborators of Balet).
Project Fact Sheet
Project: Church of Santa Maria de Montalegre (Casa de la Caritat).
Architects: August Font i Carreras and Domènec Balet i Nadal.
Years built: 1901-1902.
Date of Balet's blueprints: 07/17/1899.
Location: 13 Carrer de Valldonzella (Barcelona).
Style: Historicism / Romanesque Revival with modernist touches.
Current use: Church entrusted to the Opus Dei prelature (since 1967).
Frequently Asked Questions (FAQs)
What was here before?
Originally, there was a medieval church built in the 13th century by the nuns of the Charterhouse of Montalegre. When it became too small for the Casa de la Caritat, it was demolished to build the current temple in 1901.
What role did Domènec Balet play?
Domènec Balet signed the floor plan blueprints for the new church in 1899 and actively collaborated in directing the construction alongside August Font i Carreras, as recorded by newspapers in 1902.
Can it be visited?
Yes, the church is still open for worship and can be visited by entering from Valldonzella Street. It is a haven of peace amidst the hustle and bustle of the Raval, where you can admire the original architecture and lantern tower.
Image Gallery: