


Magdalena Vilaregut House
Roger Tarrats Balet
Carrer Girona 109: The Transformed Project of Magdalena Vilaregut (1874)
One of the great attractions of researching historical architecture is comparing original blueprints with current reality. Often, we discover that Eixample buildings have undergone multiple urban surgeries over the years. This is precisely the case with the building located at Carrer Girona 109 (corner of València), a project designed by Domènec Balet i Nadal between 1874 and 1875 for the owner, Magdalena Vilaregut.
When comparing the beautiful blueprints signed in the 19th century with 21st-century photographs, we realize that the building has been altered, serving as a perfect example of how habitability needs have modified Balet's original design.
The Original Design (1874): Elegance on the Corner of the Eixample
The historical archive preserves three fundamental blueprints dated July 1874, which show us the initial conception of the project:
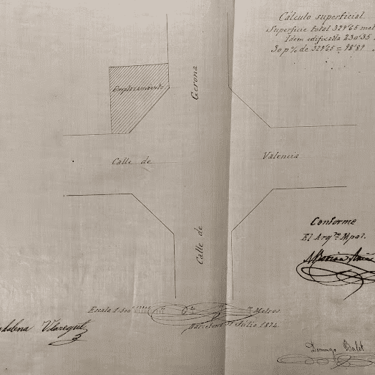
Site Plan (The "Emplazamiento"): Perfectly locates the property on the chamfered corner (cantonada) of Girona and València streets. As an anecdote, the blueprint includes a precise surface calculation where Balet details the use of the plot according to the Pla Cerdà regulations.

Floor Plan: Reveals a classic interior layout, organized around a central stairwell and large lightwells, maximizing ventilation on the corner.
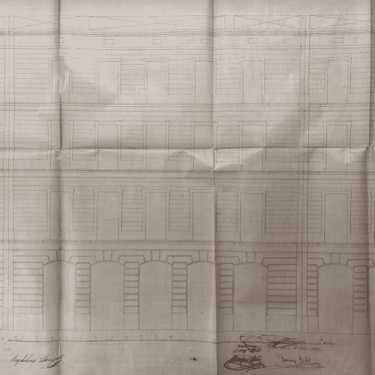
Facade Plan (Elevation): This is the key document. Balet designed a symmetrical, elegant, and contained building, structured with a ground floor and three upper floors. Notable features include the large ground-floor windows with segmental arches (intended for commercial spaces) and a very regular distribution of openings on the upper floors.
The Current Reality: A Modified Building
When we look at the current photograph of the property at Carrer Girona 109, a trained eye quickly detects the discrepancies. The building does not exactly match Balet's original drawing. What happened?
The Remonta (Vertical addition): The most obvious alteration is the height. While the original 1874 blueprint projected a building with a ground floor and three upper floors, the current property has six levels (ground floor + five upper floors). In other words, the building suffered an aggressive "remonta" (two additional floors were added during the 20th century), losing the original cornice drawn by the architect.
Modification of the openings: The distribution of the windows does not match. It is highly likely that, when carrying out the remonta or during later renovations to subdivide the apartments, the original openings on the facade were altered to create new interior layouts.
Project Data Sheet
Project: Residential building on a chamfered corner.
Original Architect: Domènec Balet i Nadal.
Client / Developer: Magdalena Vilaregut.
Project Year: July 1874 - 1875.
Location: Carrer Girona, 109 (Corner of C/ València), Barcelona.
Original Structure (Blueprints): Ground floor + 3 upper floors.
Current Status: Profoundly modified (Vertically expanded to Ground floor + 5 upper floors and alteration of facade openings).
Frequently Asked Questions (FAQ)
Who was Magdalena Vilaregut?
She was the original developer and owner of this project. Her signature appears alongside Domènec Balet's on the 1874 blueprints. Like other female investors of the time, she commissioned the construction of a rental building on one of the most attractive chamfered corners of the new Dreta de l'Eixample.
Why is the current building different from the blueprints?
Due to real estate speculation. During the 20th century, it was a common practice in the Eixample to add extra floors ("remontas") to old buildings to maximize rental space. In this process, two extra floors were added, and the original layout of the windows that Balet had designed was modified.
What is the value of the original blueprints then?
An incalculable value. They allow us to know Domènec Balet's pure architectural intention before the building was adulterated, and they serve as a historical document to study how Cerdà's original urban planning was conceived in the 1870s.
Image Gallery: