

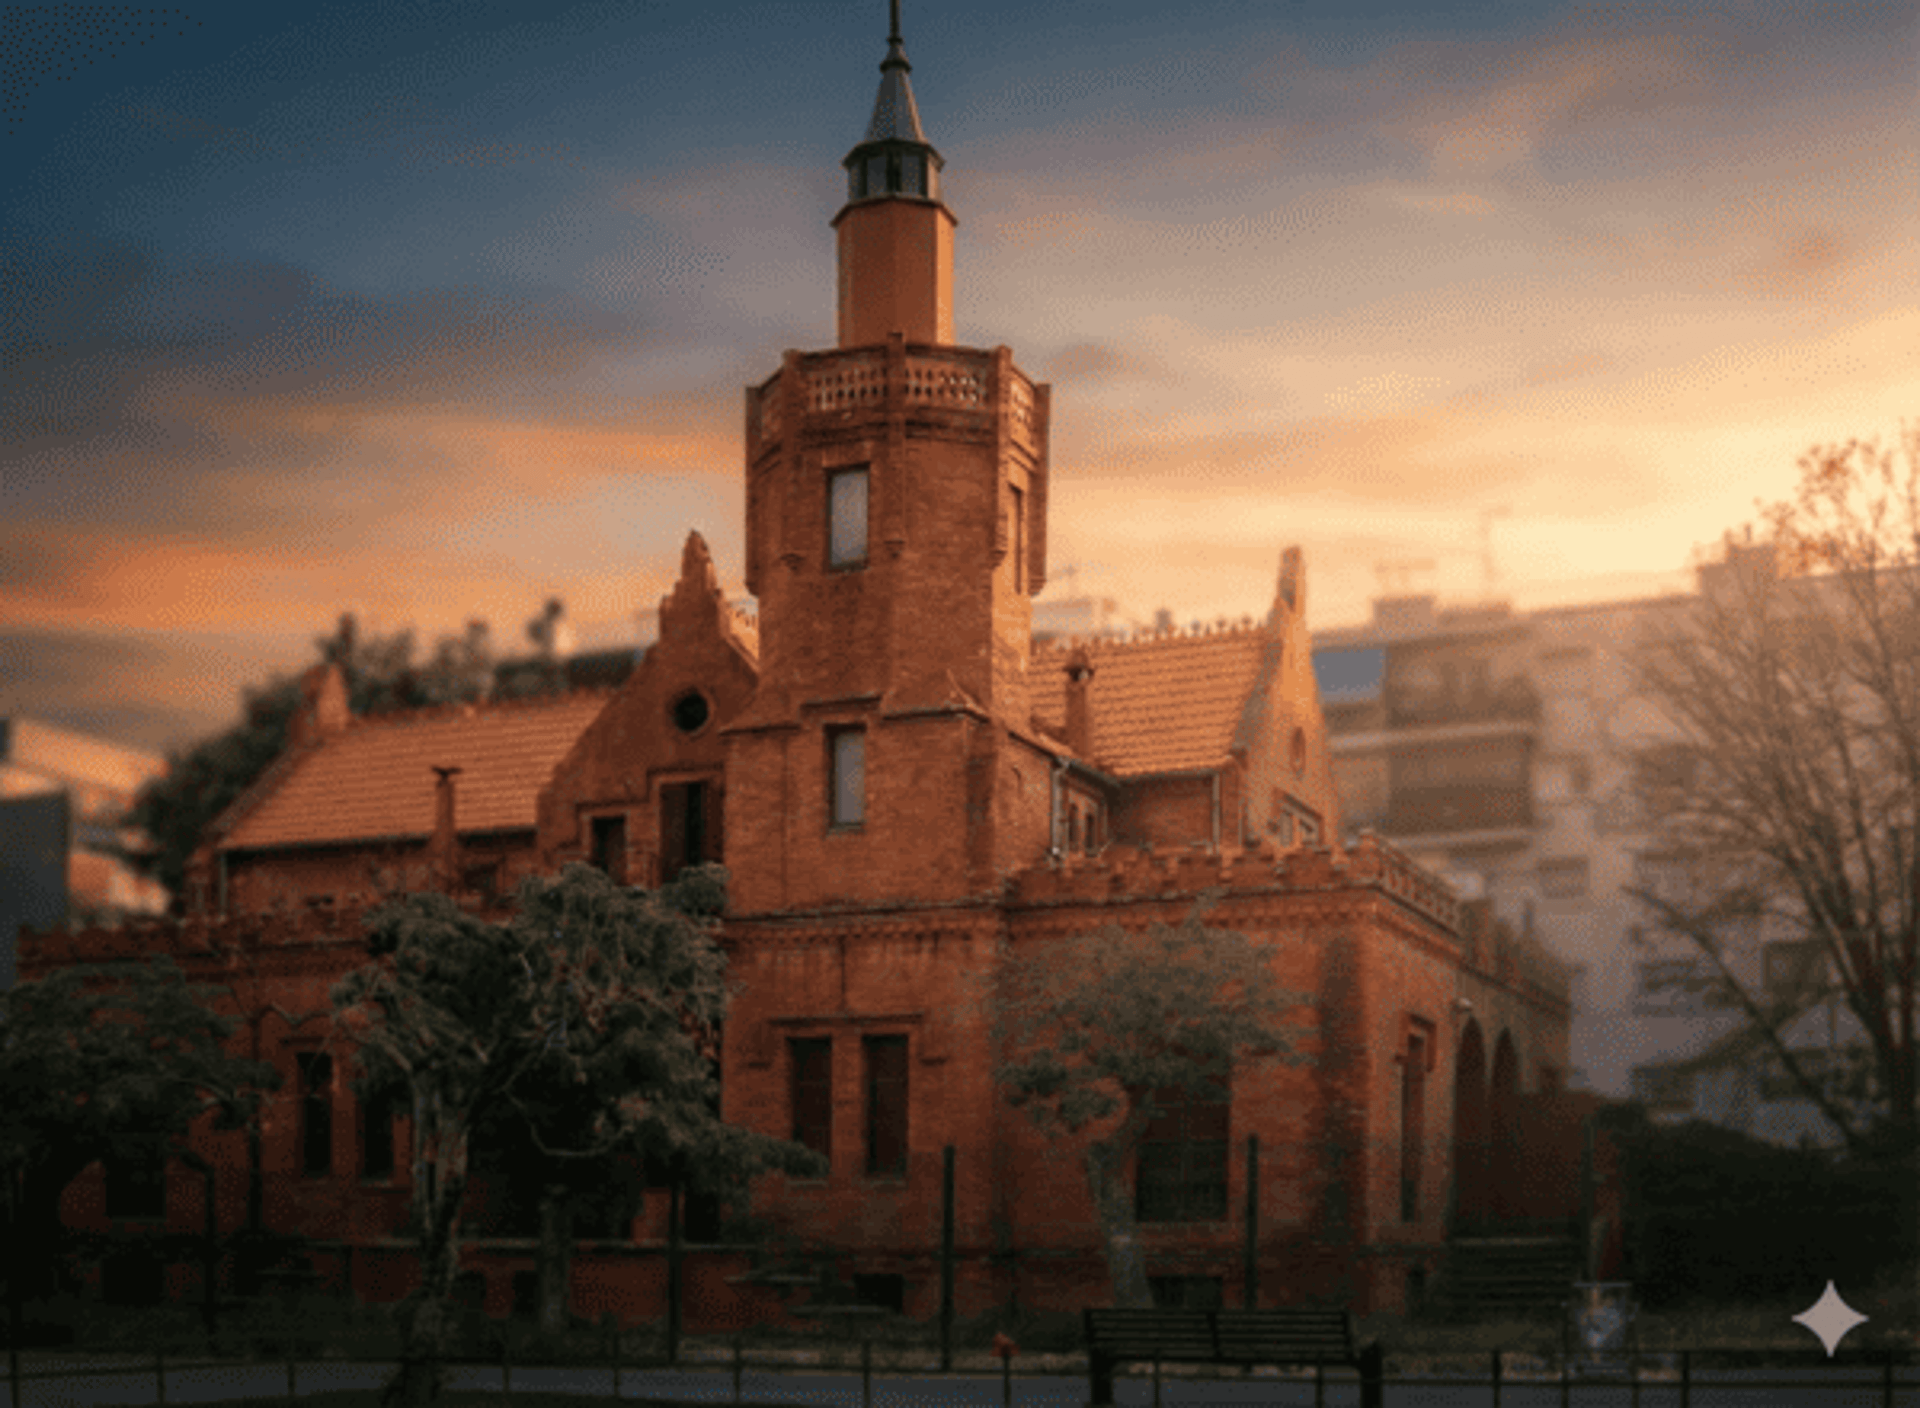
La Torre Vermella | Modernist Work by Domènec Balet
Roger Tarrats Balet
The Red Tower (La Torre Vermella): Domènec Balet's Modernist Jewel in Cerdanyola (1879)
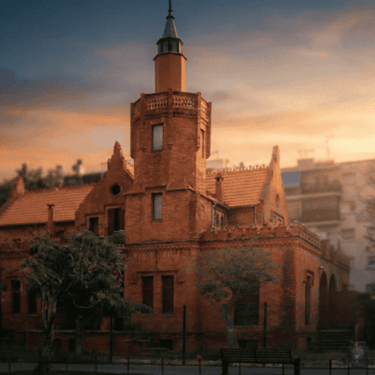

In the heart of Cerdanyola del Vallès stands one of the most emblematic buildings of early Modernism: La Torre Vermella (The Red Tower). Named for the unmistakable color of its exposed brickwork, this summer house is an architectural landmark that boasts the highest level of heritage protection (Strict Conservation).
For decades, its authorship was shrouded in mystery and false attributions. However, recent research has confirmed that the true creator of this marvel was Master Builder Domènec Balet i Nadal, who even presented this project at the 1893 Chicago World's Fair.
Architectural Origin: Summer Retreat for the Barcelona Bourgeoisie
La Torre Vermella was built around 1879, commissioned by brothers Manuel, Josep Maria, and Marcel Planas i Casals, members of a prominent family of lawyers and politicians in Barcelona.
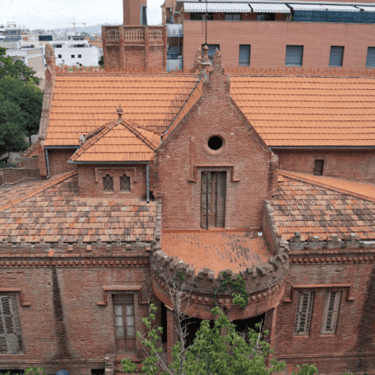
Originally conceived as a unitary building, its design intertwines classic details of 19th-century architecture with the first bursts of Modernism (exposed brick, stepped crownings, and Gothic references). The current structure, which alternates a rectangular ground floor with a Latin cross-shaped upper floor, is the result of various expansions over time.
The Discovery of Authorship: From Buïgas to Domènec Balet
For years, the house was believed to be the work of Gaietà Buïgas (attributed by his son Carles), and similarities were even sought with the early work of Domènech i Montaner (such as the Castell dels Tres Dragons).
However, in September 2021, research for the Domènec Balet historical archive revealed the truth:
Chicago World's Fair (1893): Balet presented the project for La Torre Vermella at the Universal Exposition in Chicago, where it was awarded the Gold Medal. He also exhibited it at the Barcelona Fine Arts Exhibition in 1896.
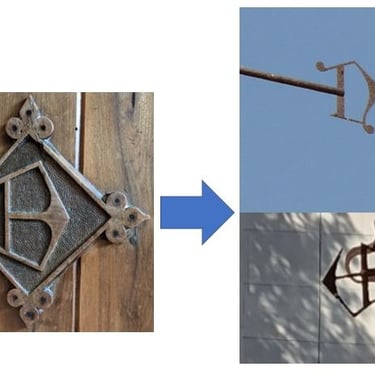
The Wind Detail: Further proof was found in the spectacular wrought-iron weather vane depicting a dragon that crowns the gabled roof. The typography used for the letters of the four cardinal directions perfectly matches the letter "B" from one of Balet's own original bookcases.
Heritage Analysis: A Living Building in Three Phases
The unified appearance the tower presents today is deceiving to the eye, as it is the result of three major construction phases:
Phase 1 (ca. 1879): Original construction by Domènec Balet. Irregular floor plan and unitary layout. Fireplaces, parquet floors, and the acid-etched stained glass door of the living room are preserved.
Phase 2 (ca. 1910): Division of the building into two residences. The south facade was expanded, the staircase was redistributed, and Modernist tile flooring was added. It is believed that this renovation was the work of Eduard Maria Balcells.
Phase 3 (1930s and 40s): Interior renovations, including the addition of Art Deco-style bathrooms and new flooring.
On the exterior, notable features include its openings with Gothic frames, medallions with classical reliefs, and the characteristic octagonal tower at the rear.
Project Fact Sheet
Project: La Torre Vermella (Casa Planas i Casals).
Original Architect: Domènec Balet i Nadal (subsequent renovations by other architects).
Year built: ca. 1879.
Developer / Client: Planas i Casals brothers.
Location: 124 Sant Ramon Street (Cerdanyola del Vallès).
Style: Early Modernism / Eclectic Architecture.
Awards: Gold Medal at the Chicago World's Fair (1893).
Protection: Level 1 (Strict Conservation).
Frequently Asked Questions (FAQs)
Why is it called La Torre Vermella?
Its name ("The Red Tower" in English) comes from the extensive use of exposed red brick on all its facades, a very characteristic element of early Catalan Modernism.
Who actually built La Torre Vermella?
Although for a long time it was mistakenly attributed to other architects such as Gaietà Buïgas, documentary findings in 2021 prove that the original 1879 project was the work of Master Builder Domènec Balet i Nadal, who presented it at international competitions.
Can the interior be visited?
Although the building is currently undergoing remodeling by the city council to house municipal facilities, its essence remains intact. From Sant Ramon Street in Cerdanyola, you can still admire the spectacular facade, its characteristic stepped battlements, and the iconic dragon weather vane crowning the structure.
Image Gallery: