

Josep Portabella House
Roger Tarrats Balet
Josep Portabella House: Domènec Balet's Industrial Neo-Gothic (1896)
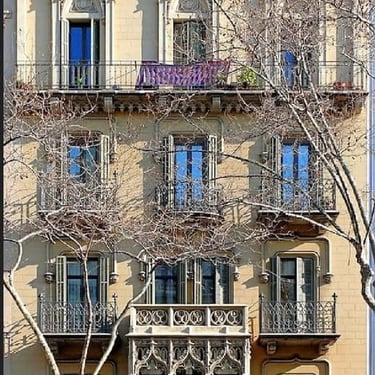
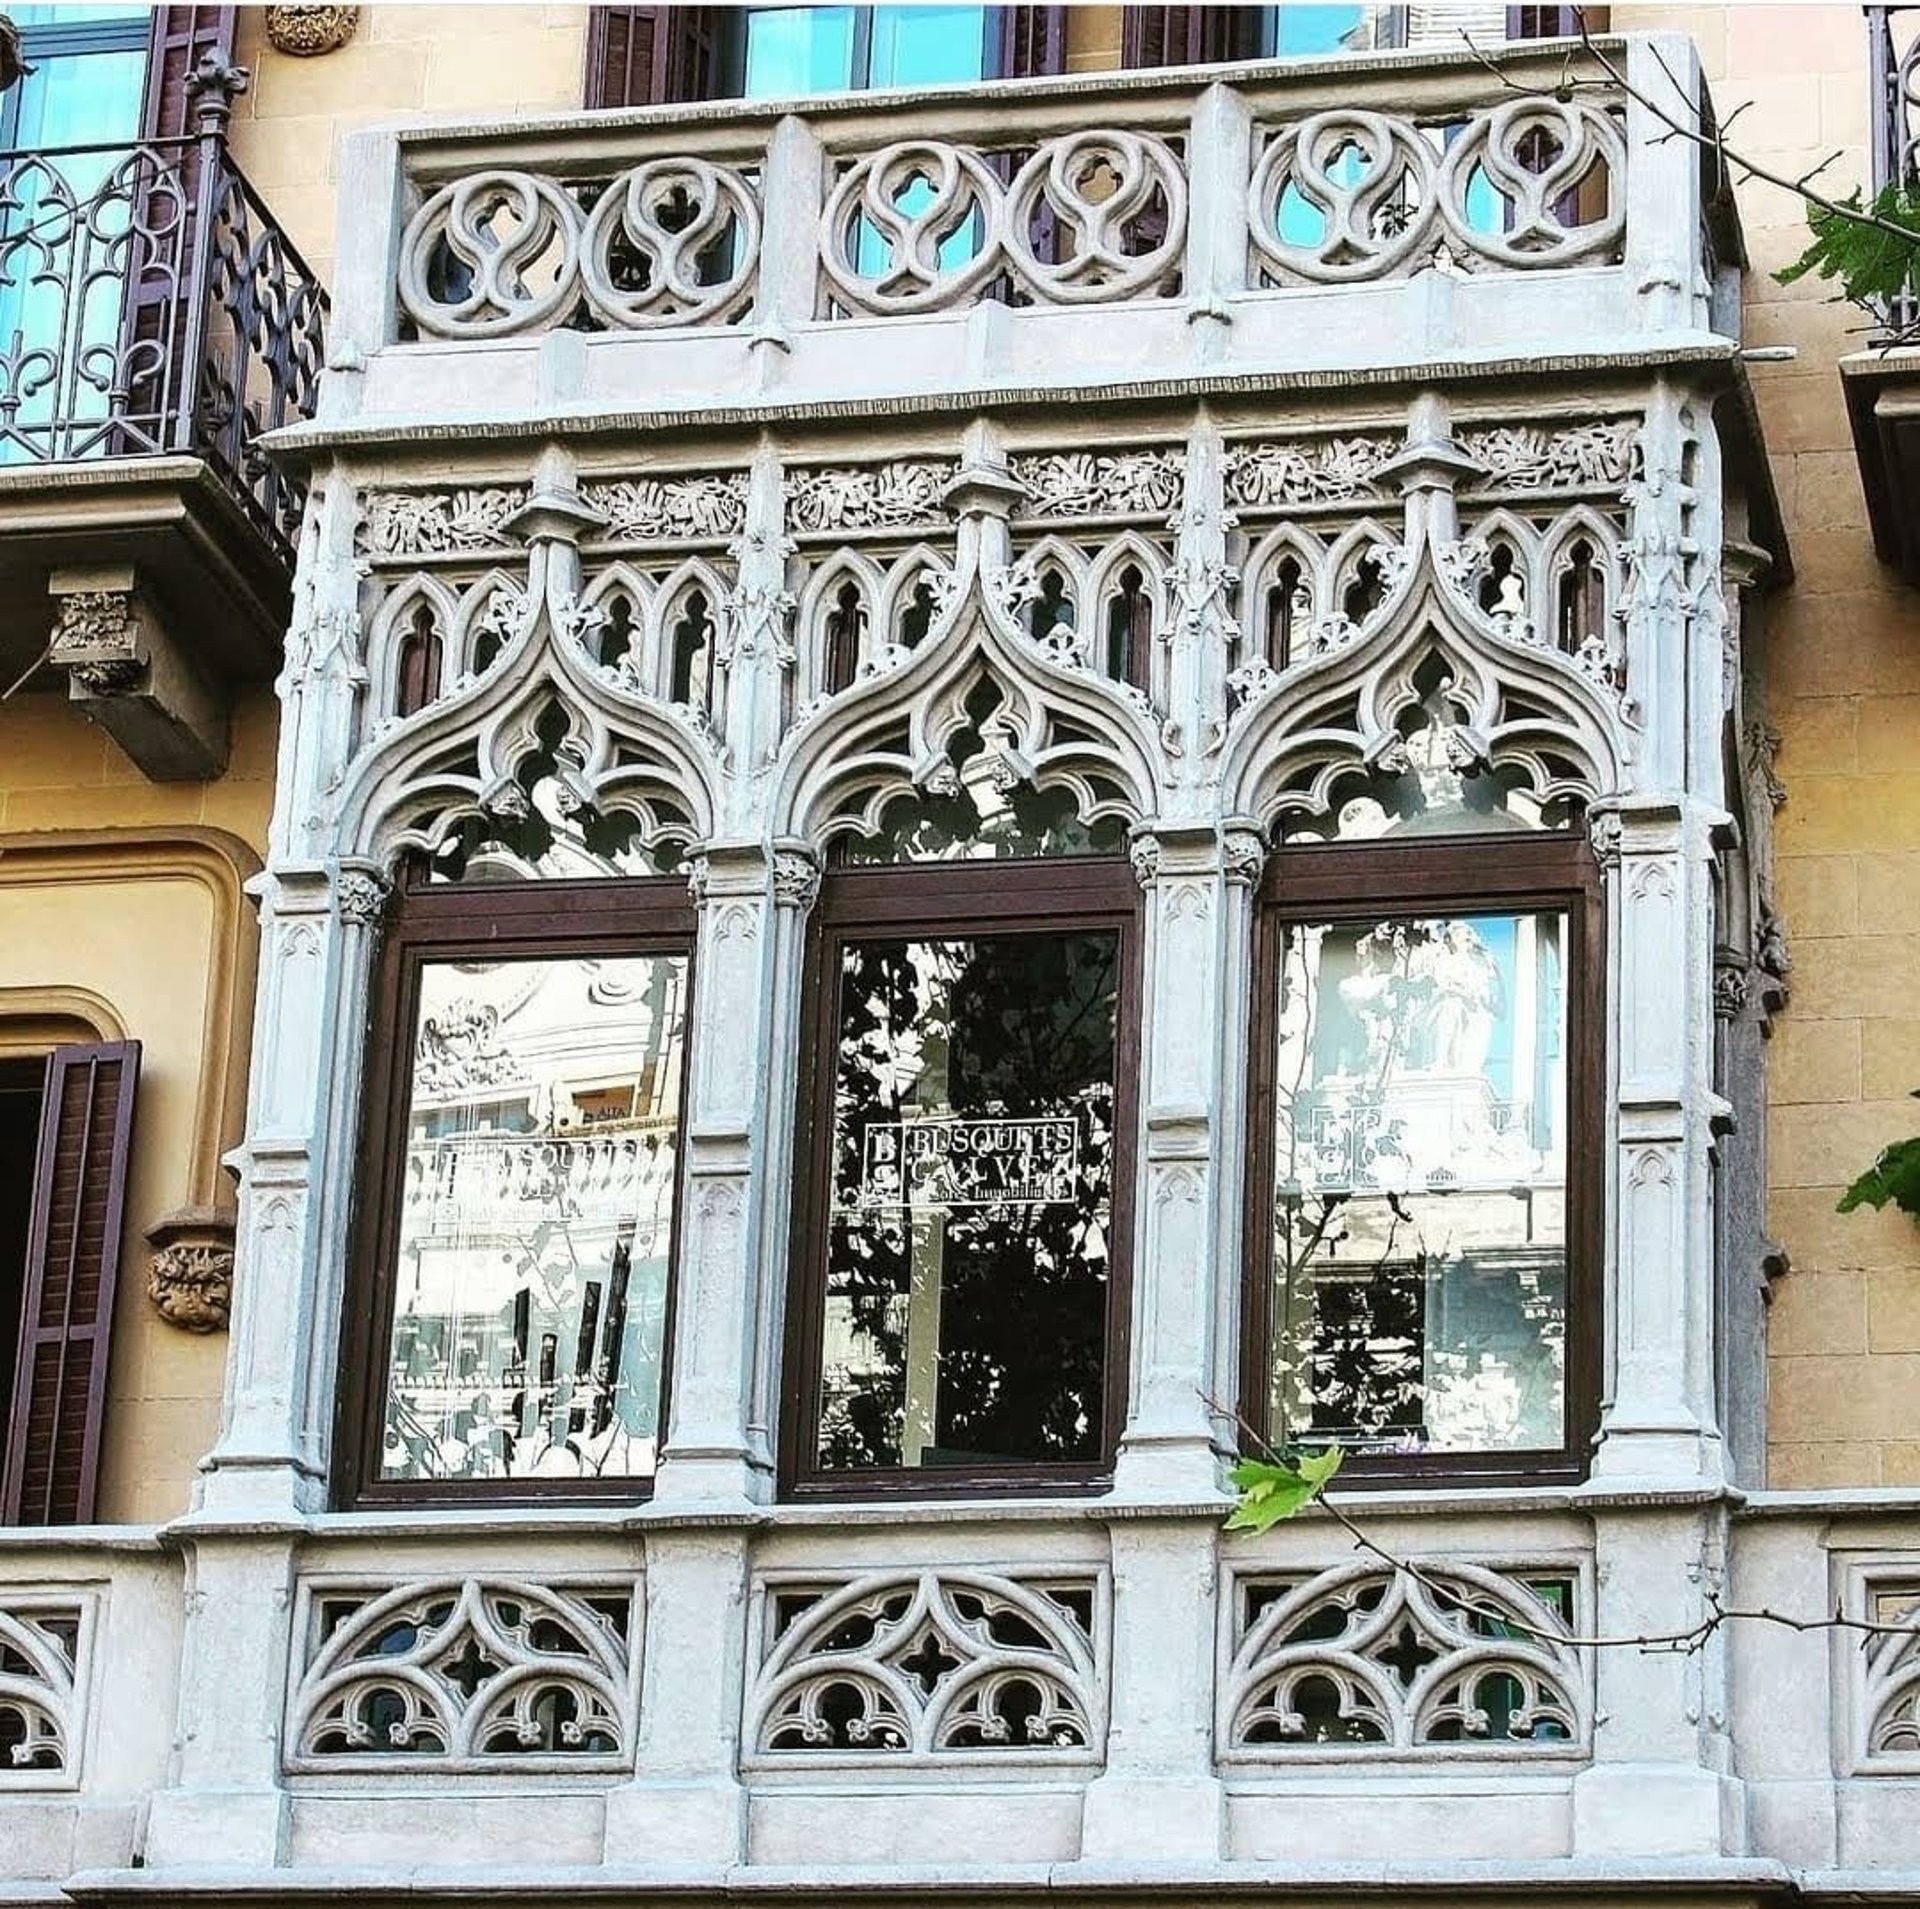
In the heart of the Gran Via de les Corts Catalanes, number 616 hides one of the Eixample's most unique facades. Casa Josep Portabella, designed in 1896 by Master Builder Domènec Balet i Nadal, is a magnificent example of eclectic architecture with a strong Neo-Gothic influence.
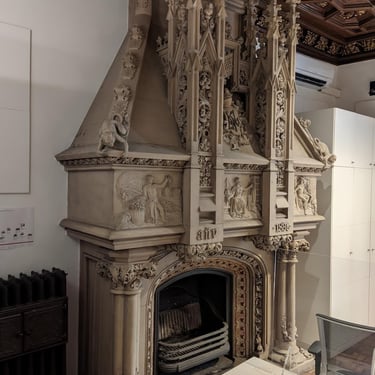
Commissioned by the powerful textile industrialist Josep Portabella Cots, this residence sought not only to impress from the street but also to offer an interior of artistic luxury, featuring master-crafted stained glass and a designer fireplace.
Architectural Origin: A Palace for the "King of Thread"
The 1896 project reflects the power of the late 19th-century industrial bourgeoisie. Balet designed a facade that breaks with the classic monotony of the Eixample through the use of Neo-Gothic elements:
The enclosed balcony: This is the standout feature of the main floor (principal), featuring three ogee arches and flamboyant-style openwork tracery that draws everyone's eye.
Gothic-style moldings: The windows and balconies are embellished with lintels that evoke medieval architecture, bringing historical elegance to the whole structure.
Interior Treasures: Stained Glass and an Award-Winning Fireplace
If the facade impresses, the interior dazzles. The entrance hall and main floor preserve original elements of great artistic value:

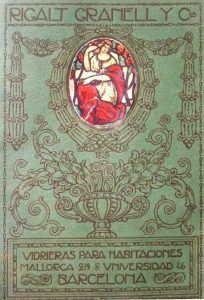
Rigalt Granell & Cía Stained Glass: The windows facing the inner courtyard are decorated with stained glass from one of the most prestigious workshops of Catalan Modernisme.
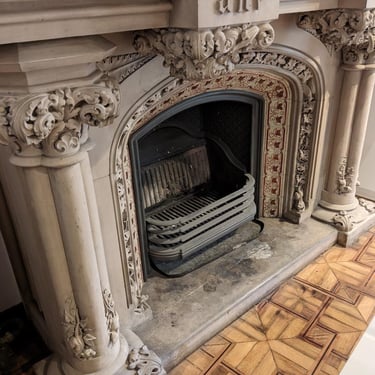
Josep Balet's Fireplace: A unique piece designed by the architect's son, Josep Balet Duran, which was so remarkable that it was presented at the Barcelona Exhibition of Fine Arts and Artistic Industries in 1896.
Who was Josep Portabella?
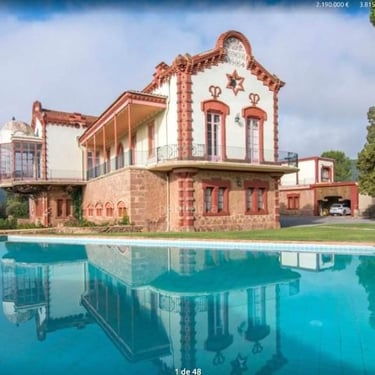

Josep Portabella Cots (1841-1921) was a giant of the Catalan textile industry. Managing director of the "Sucesora de Fabra y Portabella" company, his business had factories in Manresa and Sant Andreu, employing over 2,000 workers. His wealth and social status were reflected not only in this Barcelona home but also in his second modernist residence in Manresa, "La Morera" (recently made famous after being purchased by the singer Rosalía).
Project Fact Sheet
Project: Casa Josep Portabella Cots.
Architect: Domènec Balet i Nadal.
Year built: 1896.
Location: 616 Gran Via de les Corts Catalanes (Barcelona).
Style: Eclecticism / Neo-Gothic.
Key features: Neo-Gothic enclosed balcony, Rigalt Granell stained glass, artistic fireplace.
Current status: Residential / Preserved.
Frequently Asked Questions (FAQs)
What architectural style is Casa Portabella?
It is an eclectic building with a strong Neo-Gothic influence, particularly visible in the ogee arches of the enclosed balcony and the window moldings.
What is the connection between this house and the singer Rosalía?
The connection is indirect but a fun bit of modern-day trivia: Josep Portabella, the original owner of this Barcelona house, also commissioned the construction of the modernist estate "La Morera" in Manresa, which was recently purchased by the singer Rosalía.
Are the original interiors preserved?
Yes, much of the entrance hall and the main floor retain their original decoration, including the impressive stained glass windows and the sculptural fireplace.
Image Gallery: