


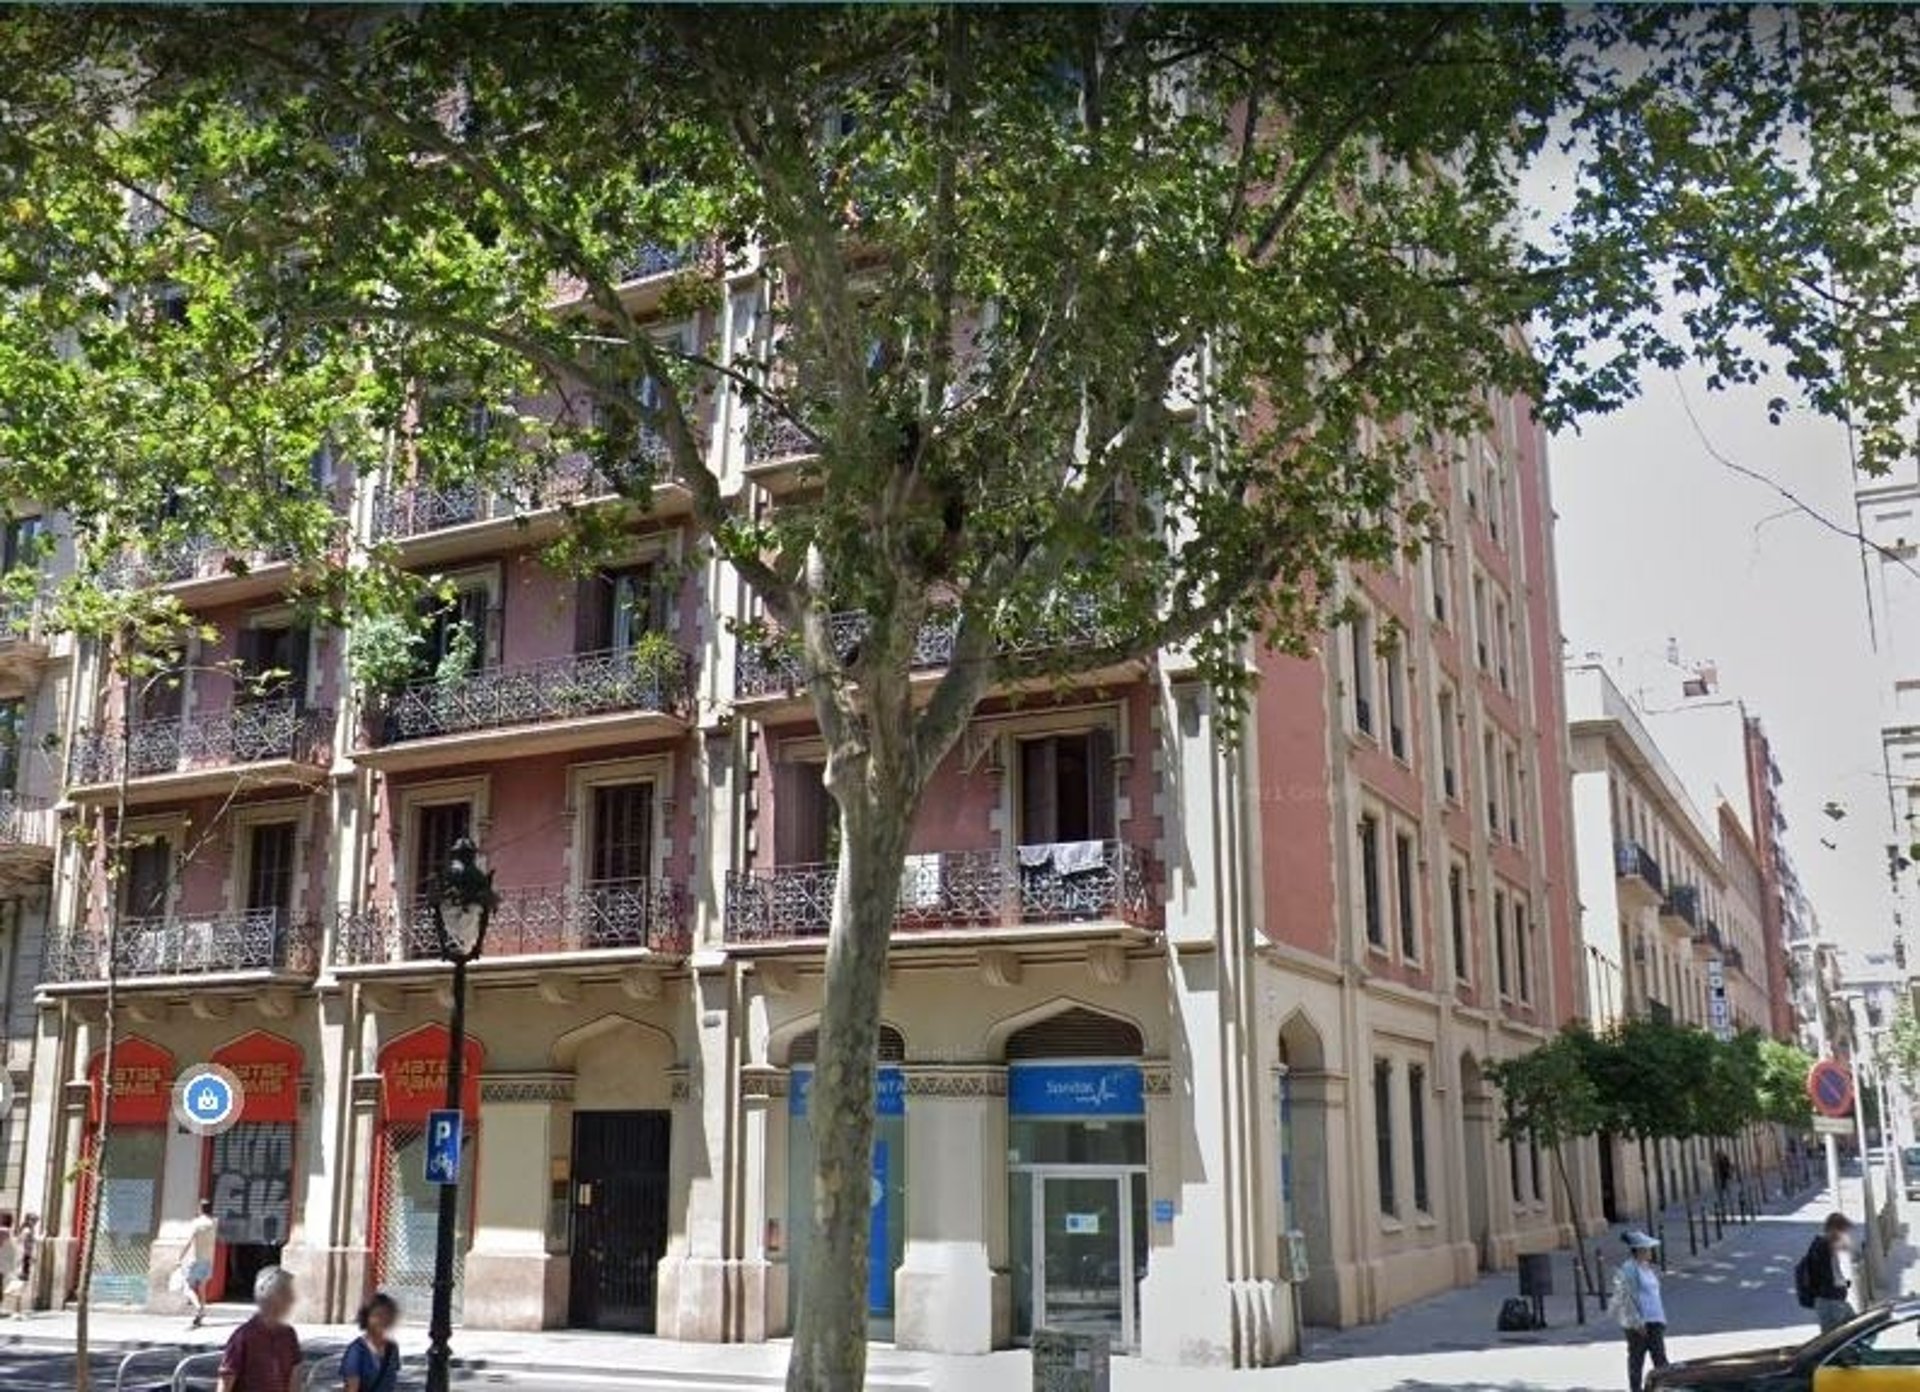
Gran Via 561 Building
Roger Tarrats Balet
Gran Via 561 Building: The Real Estate Empire of the Marquis of Alella and Domènec Balet (1894)
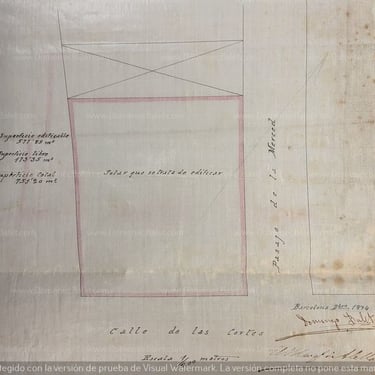
The Gran Via de les Corts Catalanes was not only the great residential showcase of the bourgeoisie but also one of the most profitable areas for real estate investment. At number 561 of this emblematic artery, Master Builder Domènec Balet Nadal erected an imposing building in 1894, the result of one of the most prestigious commissions of his career: that of the Marquis of Alella.
This project demonstrates that Balet enjoyed the absolute trust of the noble and financial elite of late 19th-century Catalonia, being chosen to materialize their real estate businesses in the heart of the Eixample district, as well as to work on their most personal residences.
A Rental Property without a "Main Floor"
The developer of this great work was Camilo Fabra i Fontanills, the first Marquis of Alella. Fabra was one of the most formidable figures of his time: a hugely powerful industrialist in the textile sector (founder of empires like Fabra i Coats), a financier, and a politician.
Given his immense wealth and social position, it is safe to say that the Marquis of Alella did not reside there. Unlike the classic mansions or bourgeois buildings, this property was surely conceived from the very first blueprint as an investment intended entirely for rental.

This purely lucrative purpose is reflected in the architecture designed by Balet:
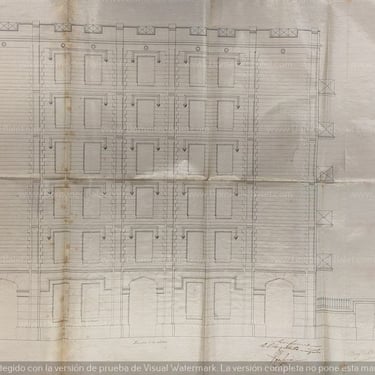
Absence of hierarchy: There is no "Main Floor" (Piso Principal) that stands out above the rest with greater height or richer balconies.
Symmetry and profitability: All floors appear to be exactly the same size and have the same characteristics, optimizing space to offer identical apartments to affluent tenants.
In its original design, the property had a proportionate presence of six floors in total (the ground floor and five identical upper floors), crowned by a rooftop full of decorative elements.
The Expansion on Passatge Valeri Serra and the Vallromanes Estate
The relationship between the Marquis of Alella and Domènec Balet went much further than the Gran Via. In fact, very close to this building, on Passatge Valeri Serra, the Marquis commissioned Balet to build another property, thus consolidating a small real estate domain in this area of the Esquerra de l'Eixample.
But the most revealing detail about the close trust between the two is a fascinating historical note: Domènec Balet submitted a design to a competition for the dining room of the Marquis's stately residence in the town of Vallromanes. The fact that the Master Builder was put in charge of the interior design for one of the most important and representative rooms of this summer palace once opened up a fascinating hypothesis about whether he designed the entire residence. However, recent historical findings indicate it is highly probable the mansion itself was constructed by a different builder, leading to its removal from his official catalog.
The Evolution: Vertical Additions and the Loss of Heritage
Like many other buildings in Barcelona's Eixample, Gran Via 561 fell victim to the urban speculation practices of the 20th century, known as "remontas" (vertical additions).
Subsequent to its construction, four more floors were added to the building. This drastic vertical expansion completely altered the symmetrical proportions devised by Balet and resulted in the loss of all the original decorative elements of the rooftop, forever erasing its artistic crowning.
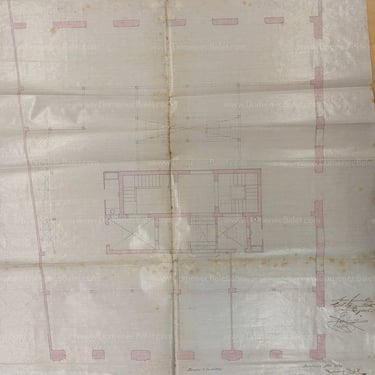
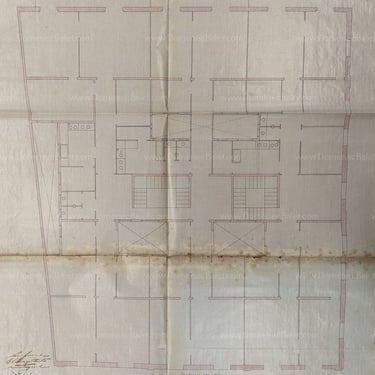
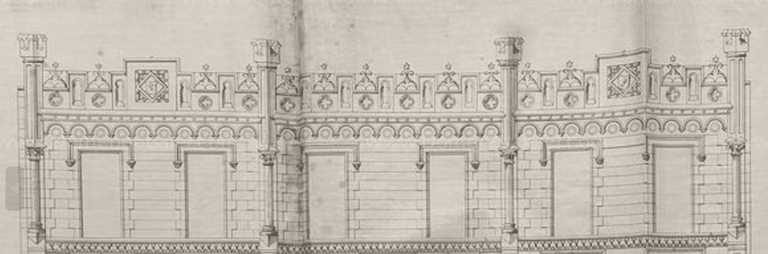

Project Data Sheet
Project: Rental housing building (Casa de rentas).
Architect: Domènec Balet i Nadal.
Client / Developer: Camilo Fabra Fontanills (Marquis of Alella).
Year of construction: 1894.
Location: Gran Via de les Corts Catalanes, 561 (Barcelona).
Linked works: Building on Passatge Valeri Serra and the design of the dining room at the residence in Vallromanes.
Current status: Modified (Vertically expanded with 4 additional floors, losing the top ornamentation).
Frequently Asked Questions (FAQ)
Did the Marquis of Alella live in this building?
No. Camilo Fabra commissioned this building from Domènec Balet exclusively as a real estate investment to generate rental income. The absence of a "Main Floor" (Piso Principal) and the uniformity of all its levels prove that it was built entirely to be rented out.
What other works did Balet do for the Marquis of Alella?
In addition to Gran Via 561, the Marquis commissioned another building very close by on Passatge Valeri Serra. Furthermore, Balet designed the lavish dining room of the Marquis's summer residence in Vallromanes (submitted to a competition), though recent findings indicate the mansion itself was likely constructed by a different builder.
What happened to the original decoration of Gran Via 561?
The building suffered a drastic alteration when 4 floors were added to the top. This "remonta" (vertical addition) completely destroyed the rooftop and the original decorative finial that crowned the facade designed in 1894.