

From Factory to Housing - Marquis of Alella
Roger Tarrats Balet
Passatge de Valeri Serra 3-5: From Factory to Housing for the Marquis of Alella (1895)
The professional relationship between the all-powerful industrialist Camilo Fabra, Marquis of Alella, and Master Builder Domènec Balet Nadal was one of the most prolific of the era. Barely a year after commissioning the large residential income building at Gran Via 561 (1894), the Marquis once again trusted Balet for a very different and pioneering urban project: the conversion of an industrial building.
Located at Passatge de Valeri Serra 3-5, very close to the previous commission, this 1895 project perfectly illustrates how Barcelona's Eixample district was transforming, replacing old workshops with profitable apartment blocks.
The Project: An Architectural "Second Life"
At the end of the 19th century, demographic pressure and the success of the Eixample made residential land incredibly valuable. The Marquis of Alella, who owned a factory building in this passageway, saw an opportunity to make it profitable.
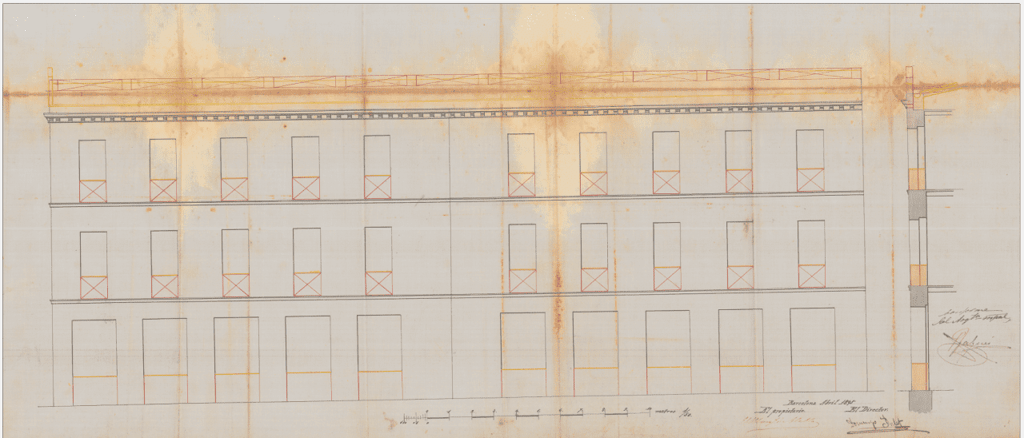
Instead of demolishing it, in April 1895 he commissioned Domènec Balet with the comprehensive renovation of the property to transform it into a residential building. By observing the original blueprint (signed by both figures), we discover the keys to this adaptation:
Industrial horizontality: Unlike the slender buildings in the main grid of the Cerdà plan, this property features an unusually wide facade (eight large windows per floor), revealing its past as an industrial warehouse or workshop.
Contained structure: The building consists of a ground floor and two upper levels. Balet respected this original volume but punctured the facade to open up large windows and add balconies, adapting the space to the lighting and ventilation needs of residential use.
Simplicity and rhythm: The facade lacks the excessive ornamentation of other mansions. Its beauty lies in the symmetrical and repetitive rhythm of its openings, an austere elegance that recalls its factory origins.
Survival in the 21st Century
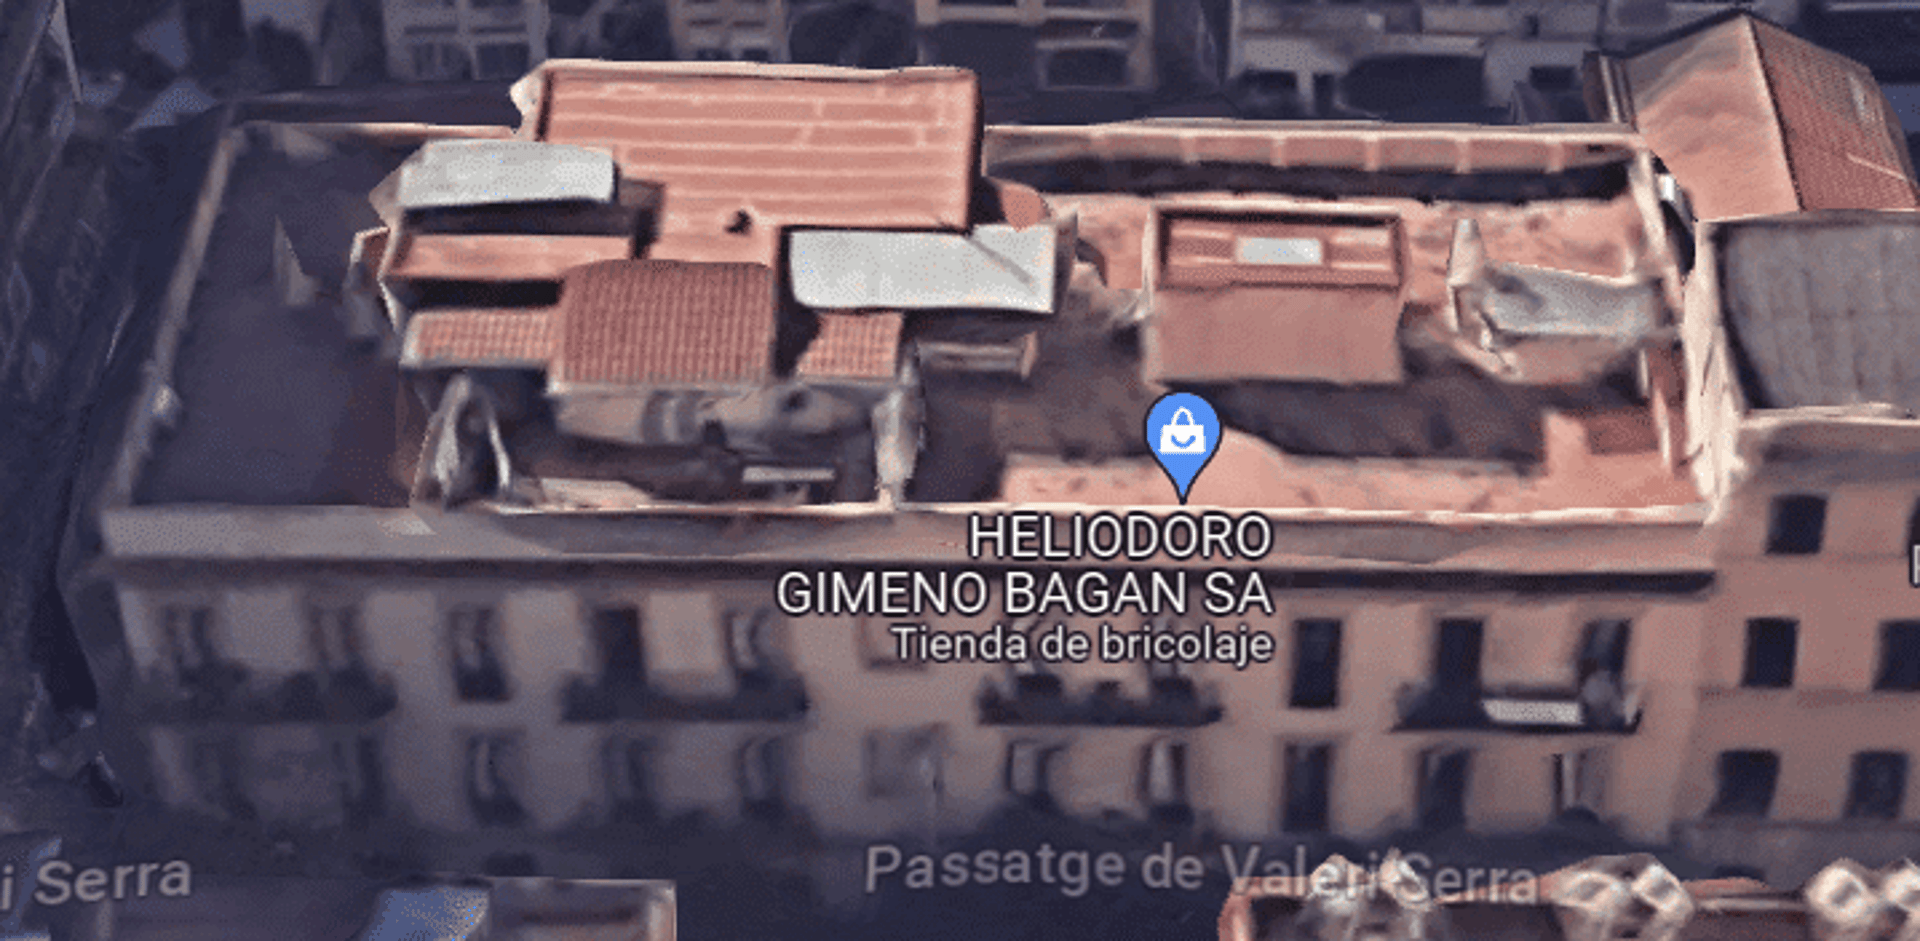
Cross-referencing the 1895 blueprint with current aerial views gives us great news: the building is still standing.
Located on Passatge de Valeri Serra, the main three-level structure preserves the essence of Balet's design. The ground floor continues to house commercial and industrial activity (currently a large DIY and hardware store), keeping the spirit of the area alive. As is typical in Barcelona, a bird's-eye view reveals that the rooftop (el terrat) has accumulated small annexed structures over the decades, but the facade the architect drew for the Marquis continues to define the street.
Project Data Sheet
Project: Renovation of a factory building to convert it into housing.
Architect: Domènec Balet i Nadal.
Client / Developer: Camilo Fabra Fontanills (Marquis of Alella).
Project Year (Blueprint): April 1895.
Location: Passatge de Valeri Serra, 3-5 (Barcelona).
Structure: Ground floor + 2 upper floors (horizontal).
Current Status: Preserved, mixed-use (commercial on the ground floor and residential).
Frequently Asked Questions (FAQ)
Why transform a factory into housing?
As the Eixample district consolidated itself as the residential center for the bourgeoisie, old industries and workshops relocated to the outskirts (such as Poblenou or Sants). Property owners, like the Marquis of Alella, took advantage of this to renovate these warehouses and convert them into rental apartments, a much more profitable investment in that area.
What does the original blueprint of this building tell us?
The blueprint, dated April 1895, is a testament to "adaptive reuse." It shows how Balet took advantage of the wide, three-story industrial structure to design a rhythmic residential facade, adding balconies to make it livable without losing its original character.
Does it still exist today?
Yes. The building at Passatge de Valeri Serra 3-5 retains the original ground-floor and two-story volume renovated by Balet, serving as a surviving example of the semi-industrial past of the Eixample's interior passageways.
Image Gallery: