

Eduardo Roig House
Roger Tarrats Balet
Eduardo Roig House: The Architectural Evolution of Domènec Balet and Pere Vila (1875)
The architecture of Barcelona is a living organism. Many of the historical buildings we admire today are not the work of a single author, but the result of expansions and renovations over the years. A perfect example of this evolution is Casa Eduardo Roig, an elegant corner building where the talent of two great Master Builders converges: Pere Vila Vergés and Domènec Balet i Nadal.
This project shows us that Balet not only created buildings from scratch, but also enjoyed the trust of property owners to intervene, expand, and modernize well-established estates within the urban grid.
The Origin: Pere Vila Vergés's Corner (1875)
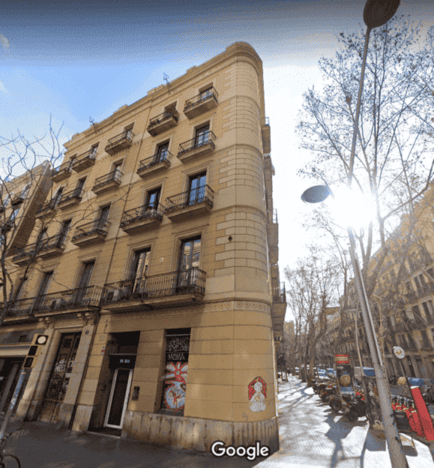
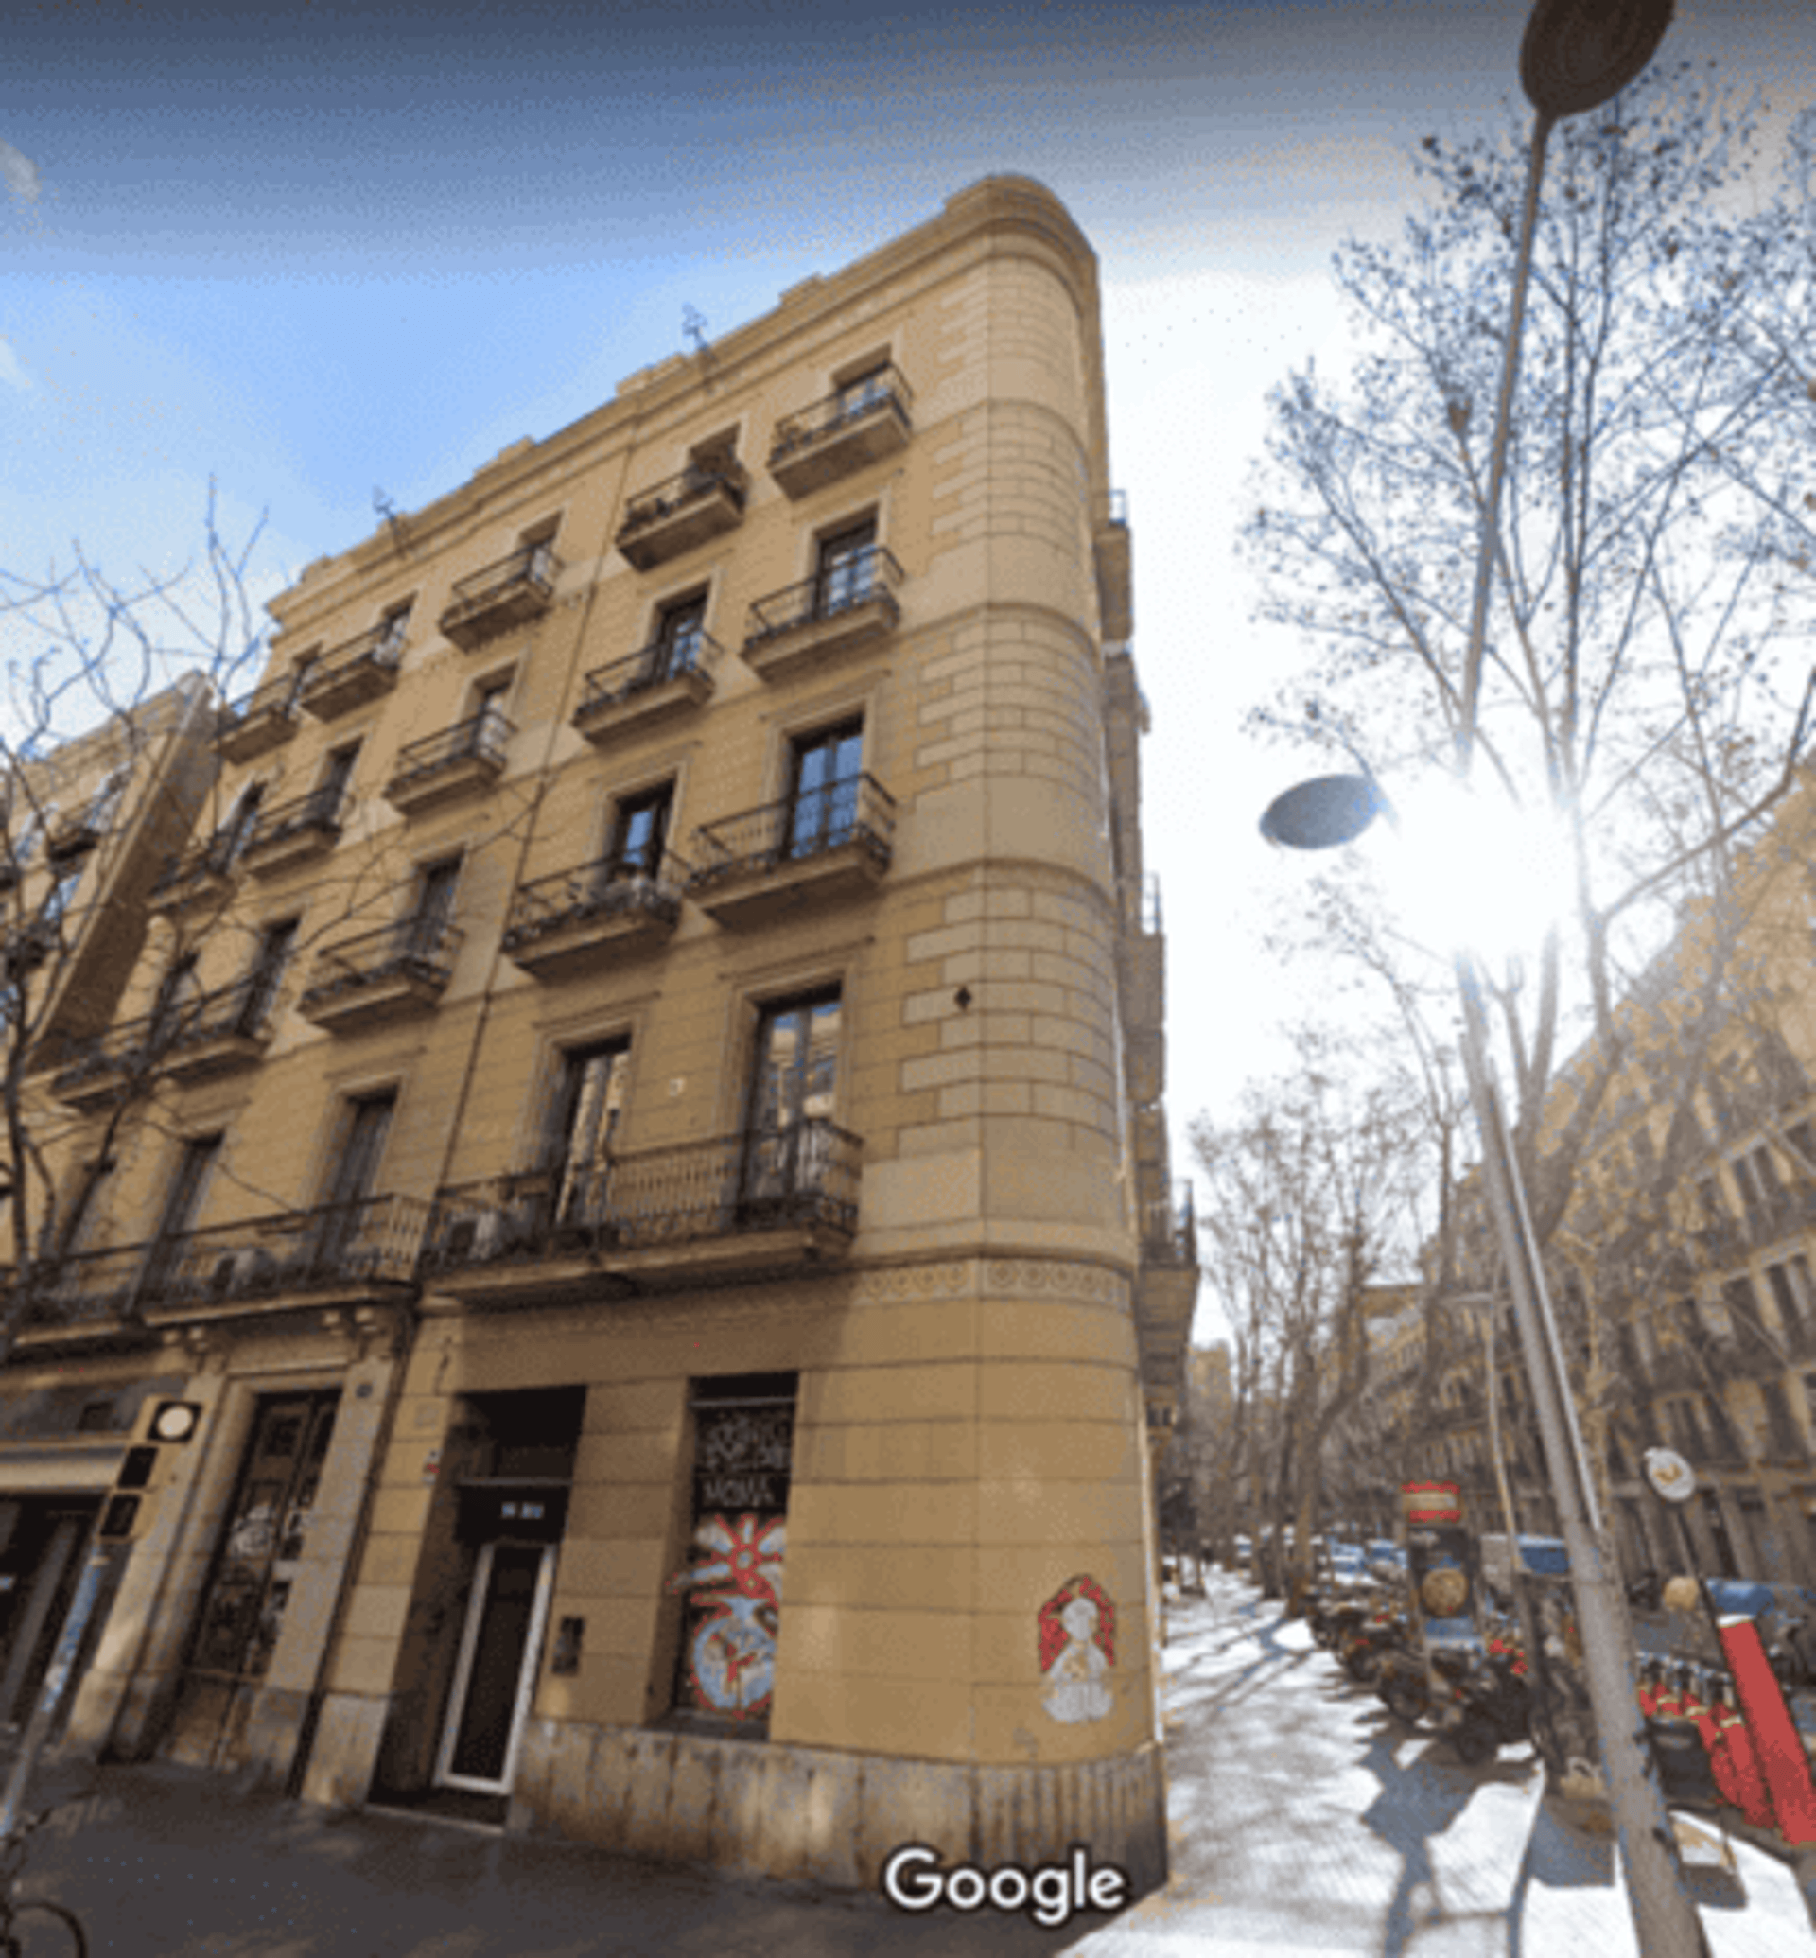
The main core of the building was erected in 1875. The original commission was executed by Master Builder Pere Vila Vergés, who designed an imposing residential block located "entre mitgeres i en cantonada" (between party walls and on a corner).
This original structure, which is the tallest and most visible part preserved, responds to the classic typology of the era:
Ground floor: Intended for commercial uses, adapting to the curve of the street.
Four upper floors: Intended for housing, adorned with wrought-iron balconies that slightly reduce their overhang as they ascend.
Facade details: Decorative sgraffito can be seen separating the ground floor from the rest of the building, as well as faux stucco imitating stone ashlar, bringing a stately air to the complex.
Domènec Balet's Intervention: The Expansion
Over time, the needs of the property (probably those of Eduardo Roig himself or his heirs) grew, and that was when Domènec Balet entered the scene.
Balet was in charge of designing the expansion of the building. Instead of drastically altering Vila Vergés's five-story structure, Balet designed a volume attached to the main property. This new annexed structure was composed more modestly, consisting of:
Ground floor.
One upper floor.
Terrat (flat rooftop): Crowning this expansion and creating a play of stepped volumes with respect to the imposing original 1875 corner.
This intervention demonstrates Balet's respect for the preexisting work, integrating his expansion to serve the property without breaking the aesthetic harmony of the main facade.
Project Data Sheet
Project: Casa Eduardo Roig (Original construction and later expansion).
Original Architect (1875): Pere Vila Vergés (Ground floor + 4 upper floors on the corner).
Expansion Architect: Domènec Balet i Nadal (Attached volume of Ground floor + 1 upper floor).
Typology: Residential corner building between party walls.
Total Structure: Main body of 5 levels and attached body of 2 levels with a rooftop.
Frequently Asked Questions (FAQ)
Exactly which part of the building did Domènec Balet construct?
Domènec Balet did not build the large five-story corner; that was the work of Pere Vila Vergés in 1875. Balet's contribution consisted of the expansion of the property, designing a lower attached volume composed only of a ground floor, a first floor, and a rooftop.
Why did multiple architects intervene in the same building?
In 19th- and early 20th-century Barcelona, it was very common for owners to decide to expand their properties (whether to gain rental apartments, warehouses, or workshops). For these renovations, they usually hired the most prestigious Master Builders of the time, as was the case with Balet.
What architectural style defines Casa Eduardo Roig?
It is a residential architecture of classic and eclectic style, typical of Barcelona's urban expansion (Eixample) in the second half of the 19th century, characterized by stucco facades, wrought-iron railings, and decorative cornices.
Image Gallery: