

Edificio Nou de Zurbano 4 Marqués d'Alella
Roger Tarrats Balet
4 Carrer Nou de Zurbano: Domènec Balet's Urban Challenge for the Marquis of Alella (1892)
The alliance between the all-powerful industrialist Camilo Fabra, Marquis of Alella, and Master Builder Domènec Balet i Nadal left its mark not only on the wide avenues of the Eixample but also in the intricate historical heart of Barcelona. In November 1892, the Marquis commissioned Balet with a major real estate operation at 4 Carrer Nou de Zurbano (just a few meters from Plaça Reial).
The commission was clear: demolish some old ground-floor structures (a single-story building) to maximize land value by constructing an imposing six-level residential rental building.
The Spatial Challenge: A Labyrinthine Lot
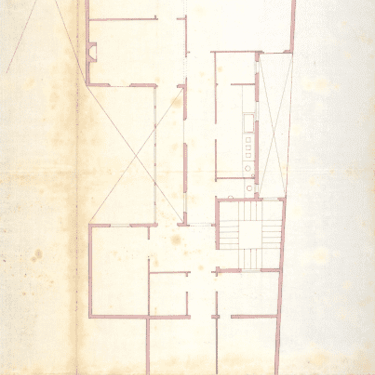
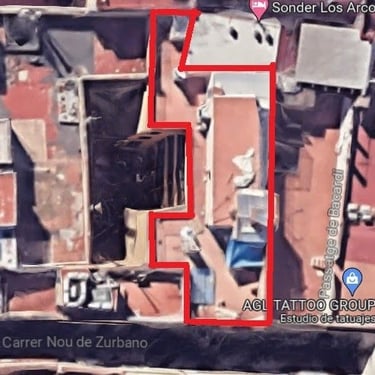
Building in the Eixample, with its square, regular lots, was relatively predictable. However, Ciutat Vella (the Old City) featured plot divisions of medieval origin that were deep and irregular.
Looking at the original floor plan drawn by Balet and comparing it to the current aerial view (outlined in red), we discover the immense architectural challenge he faced. The lot has a whimsical "zigzag" or Tetris-like shape, reaching deep into the center of the block. To ensure livability, light, and ventilation for all the apartments, Balet had to fit the staircase and several interior light wells together like a complex puzzle.
The Facade: Elegance and Verticality
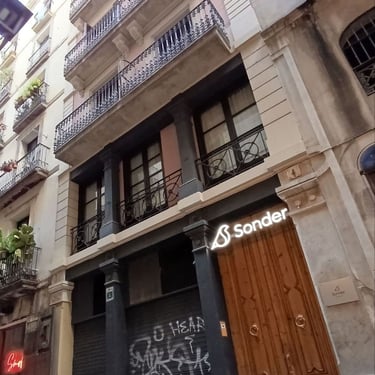
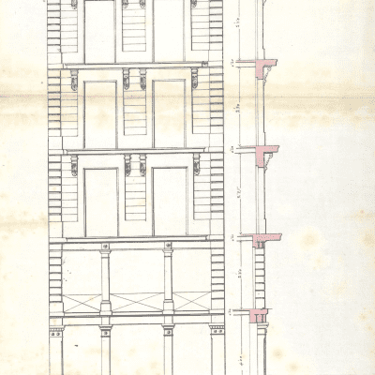
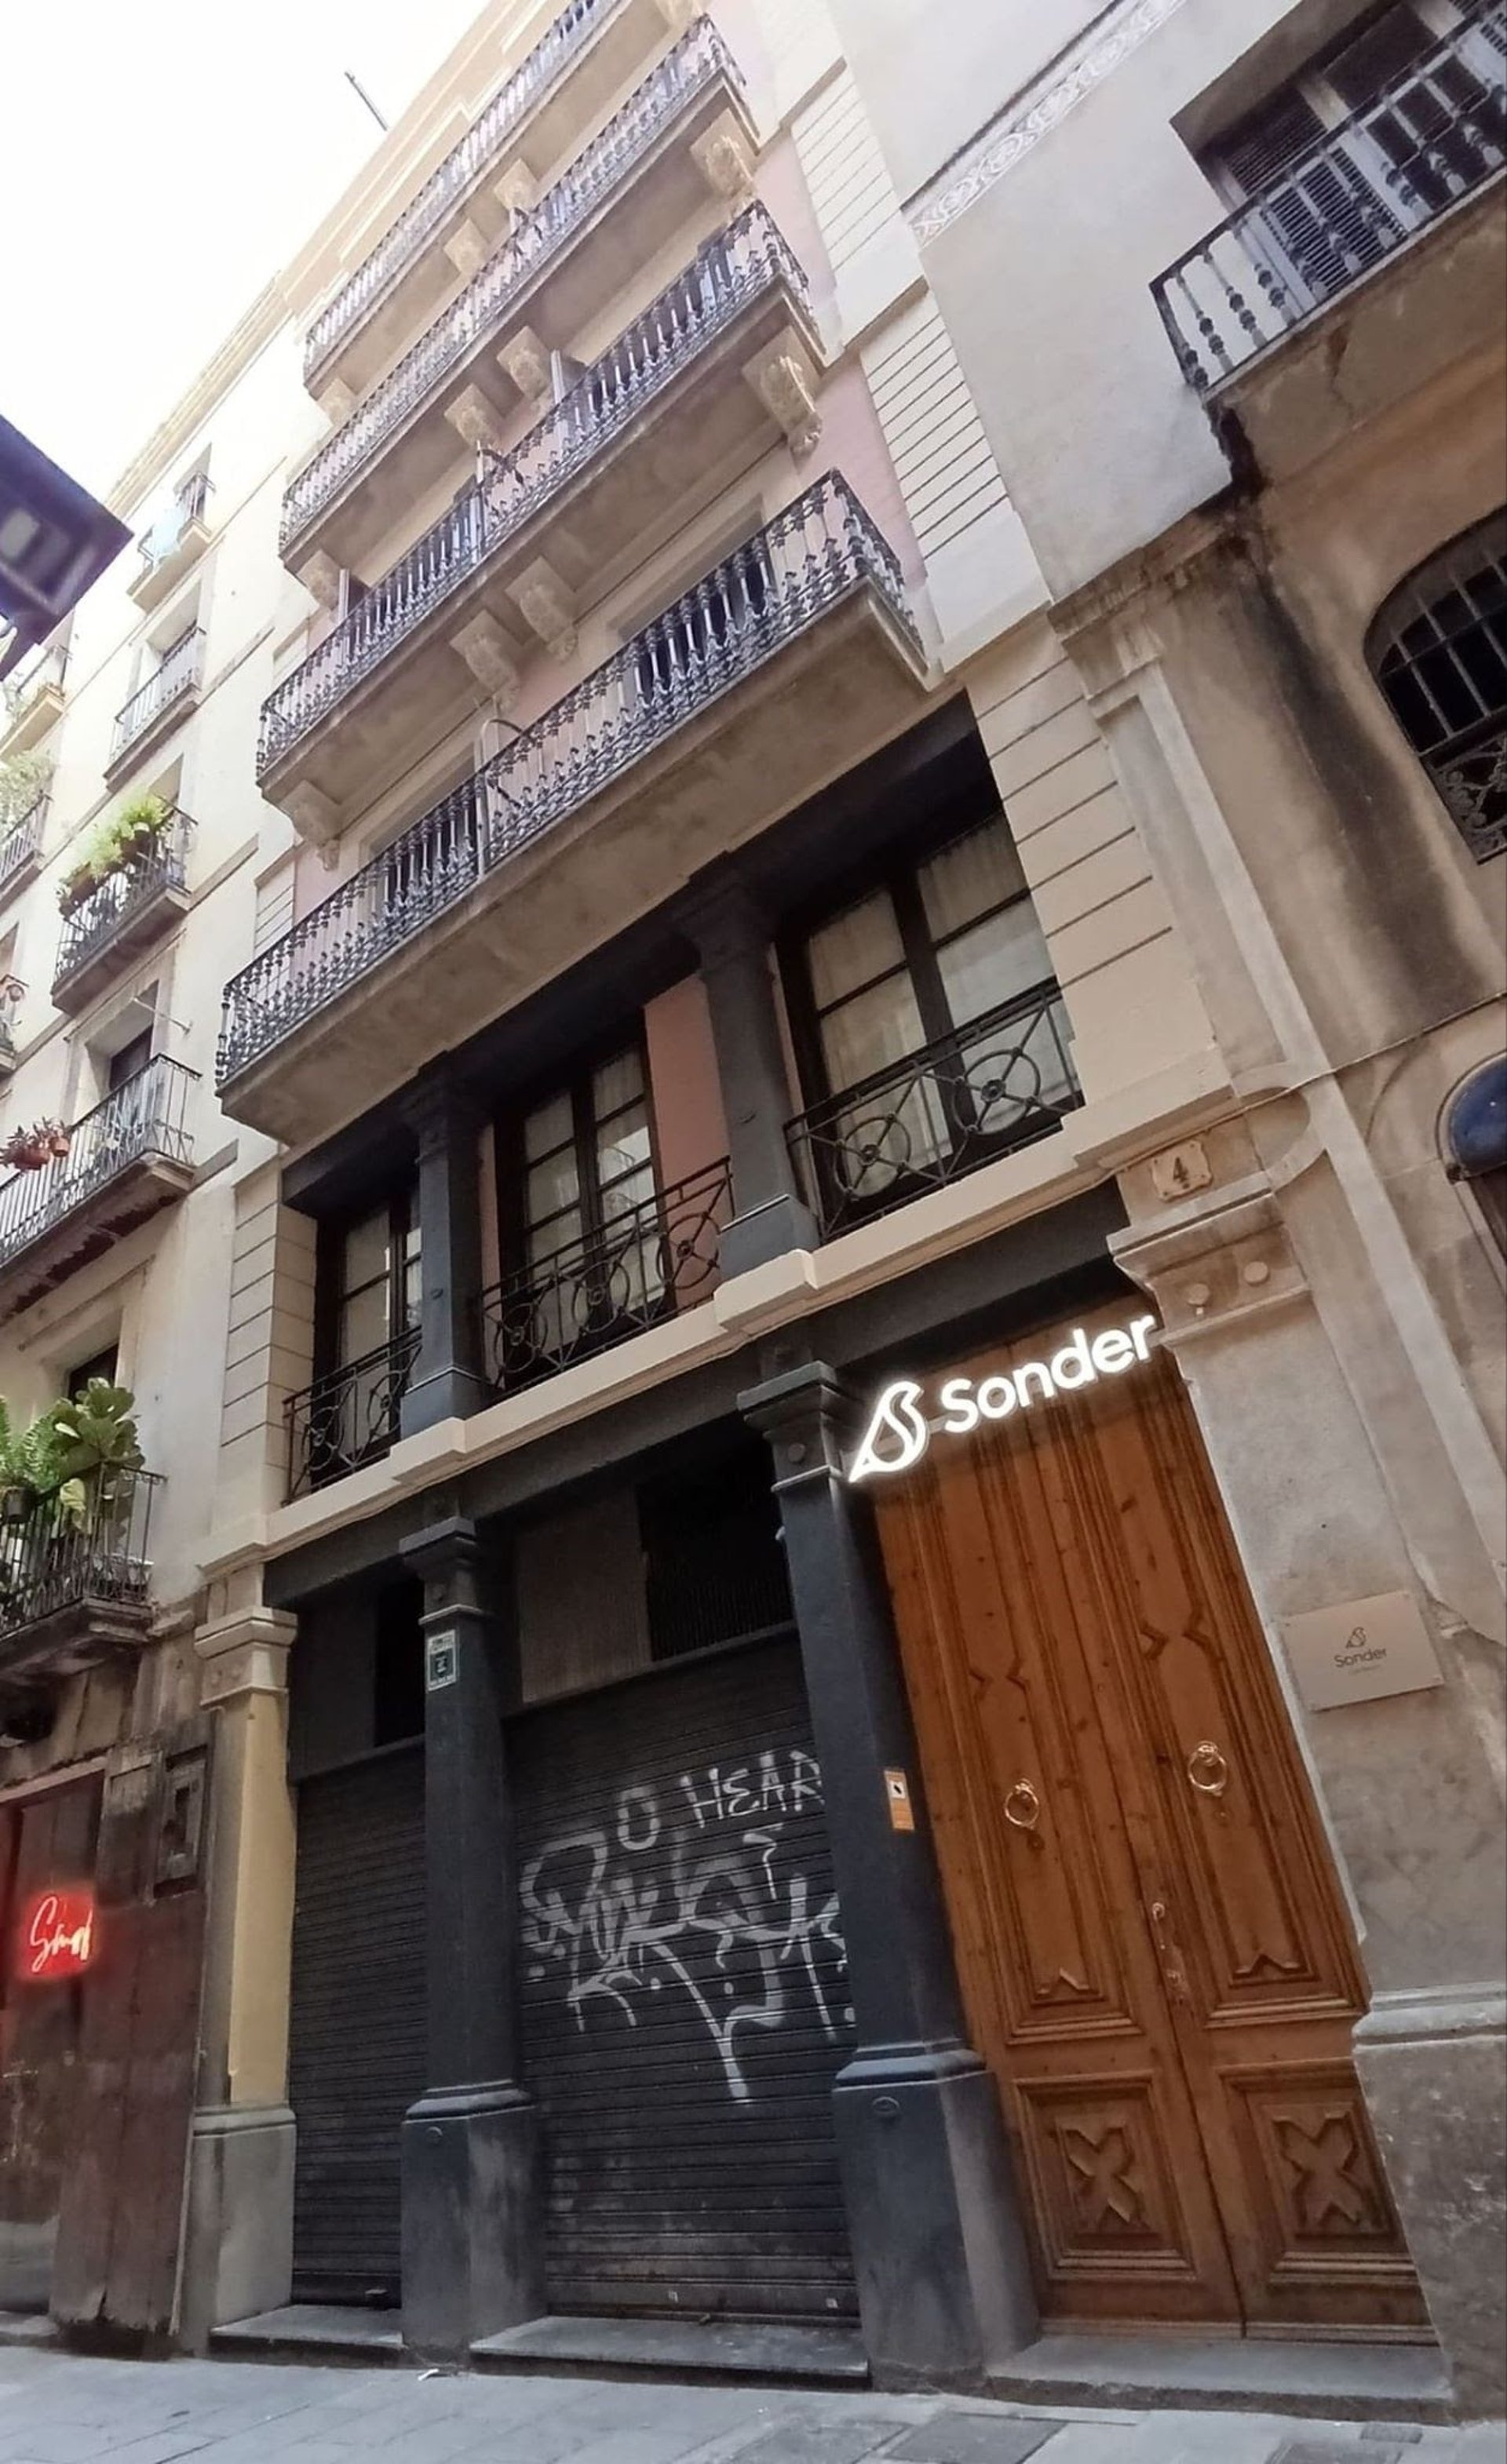
If the floor plan is a display of technical problem-solving, the elevation plan (facade)—which bears the joint signatures of the Marquis and the architect—is a lesson in classic elegance. When comparing the 1892 drawing with the current photograph of the street, it is a pleasure to see that the building has been exceptionally preserved:
The base (Ground Floor and Mezzanine): This is the property's most distinctive element. Balet visually unified the ground floor and the mezzanine using robust, dark columns of classical order. This solution gives the building a monumental and highly representative entrance, ideal for attracting affluent tenants or prestigious businesses.
The upper floors: Four residential floors rise above this base. The facade maintains the symmetry and rigor drawn in the original plans, keeping the balconies with their delicate wrought-iron railings and window frames intact.
Today, the building has been adapted to modern times, housing contemporary tourist apartments (Sonder), but its "skin" remains exactly as Domènec Balet designed it in the late 19th century.
Project Fact Sheet
Project: Demolition of ground-floor structures and construction of a residential building.
Architect: Domènec Balet i Nadal.
Client / Developer: Camilo Fabra Fontanills (Marquis of Alella).
Blueprint date: November 1892.
Location: 4 Carrer Nou de Zurbano (Ciutat Vella, Barcelona).
Structure: Ground Floor + Mezzanine + 4 upper floors. Irregular floor plan (zigzag).
Current status: Perfectly preserved. Residential/hotel use.
Frequently Asked Questions (FAQs)
Why did the Marquis of Alella demolish the previous building? In the late 19th century, demographic pressure in Barcelona was extremely high. Keeping a lot in the city center occupied only by a single-story ground-floor structure was largely unprofitable. The Marquis commissioned Balet to demolish it and build six levels of housing to multiply his rental income.
What was the main difficulty of this project compared to Balet's other works? The primary challenge was the shape of the land. Unlike the regular blocks of the Eixample, the lot on Carrer Nou de Zurbano has a deep, irregular, jagged shape. Balet had to perform a masterful exercise in interior layout to provide light and ventilation to all the rooms.
What stands out about the facade's design? Its most characteristic feature is the large, dark columns that span the height of the ground floor and the mezzanine. This architectural device stylizes the building, gives it a nobler appearance on a narrow street, and visually supports the four floors of residential housing above.
Image Gallery: