

Dr. Juan Soler Buscallà House
Roger Tarrats Balet
Dr. Juan Soler Buscallà House: Domènec Balet's Elegance on Carrer València (1887)
During the peak of the Pla Cerdà's splendor, it wasn't just major textile industrialists or the aristocracy commissioning buildings. Successful liberal professionals, such as doctors and lawyers, also invested in the lucrative real estate market of the new Barcelona. This is the case of the Dr. Juan Soler Buscallà House, a magnificent rental building designed by Master Builder Domènec Balet i Nadal in June 1887.
Located at Carrer València 304 (just steps from the intersection with Roger de Llúria), the building is a dazzling example of how Balet's original work has managed to survive the passage of time while maintaining its full integrity and beauty.
From Blueprint to Reality: The 1887 Design
The historical archive preserves two documentary gems dated June 1887 and signed by Domènec Balet, which allow us to understand how the building was conceived:
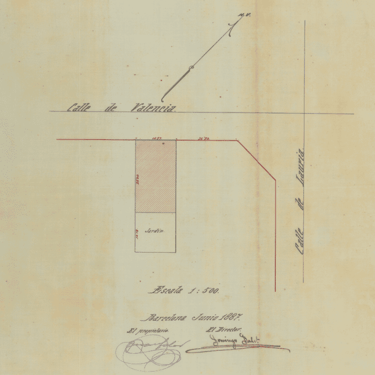
The Site Plan: It shows the classic distribution of the Eixample plots devised by Ildefons Cerdà. The building occupies half of the plot facing Carrer València, while the rear half is reserved as a "Garden" (as indicated on the plan itself) open to the interior courtyard of the block, ensuring light and ventilation.
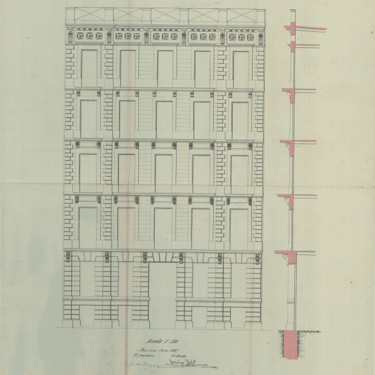
The Facade Plan (Elevation): It displays a sober and proportioned structure of five levels (ground floor and four upper floors). The classic hierarchy stands out: a grand Principal Floor with a continuous balcony for the most noble residence, and three upper floors with individual balconies.
The Current Facade: The Triumph of Polychromy
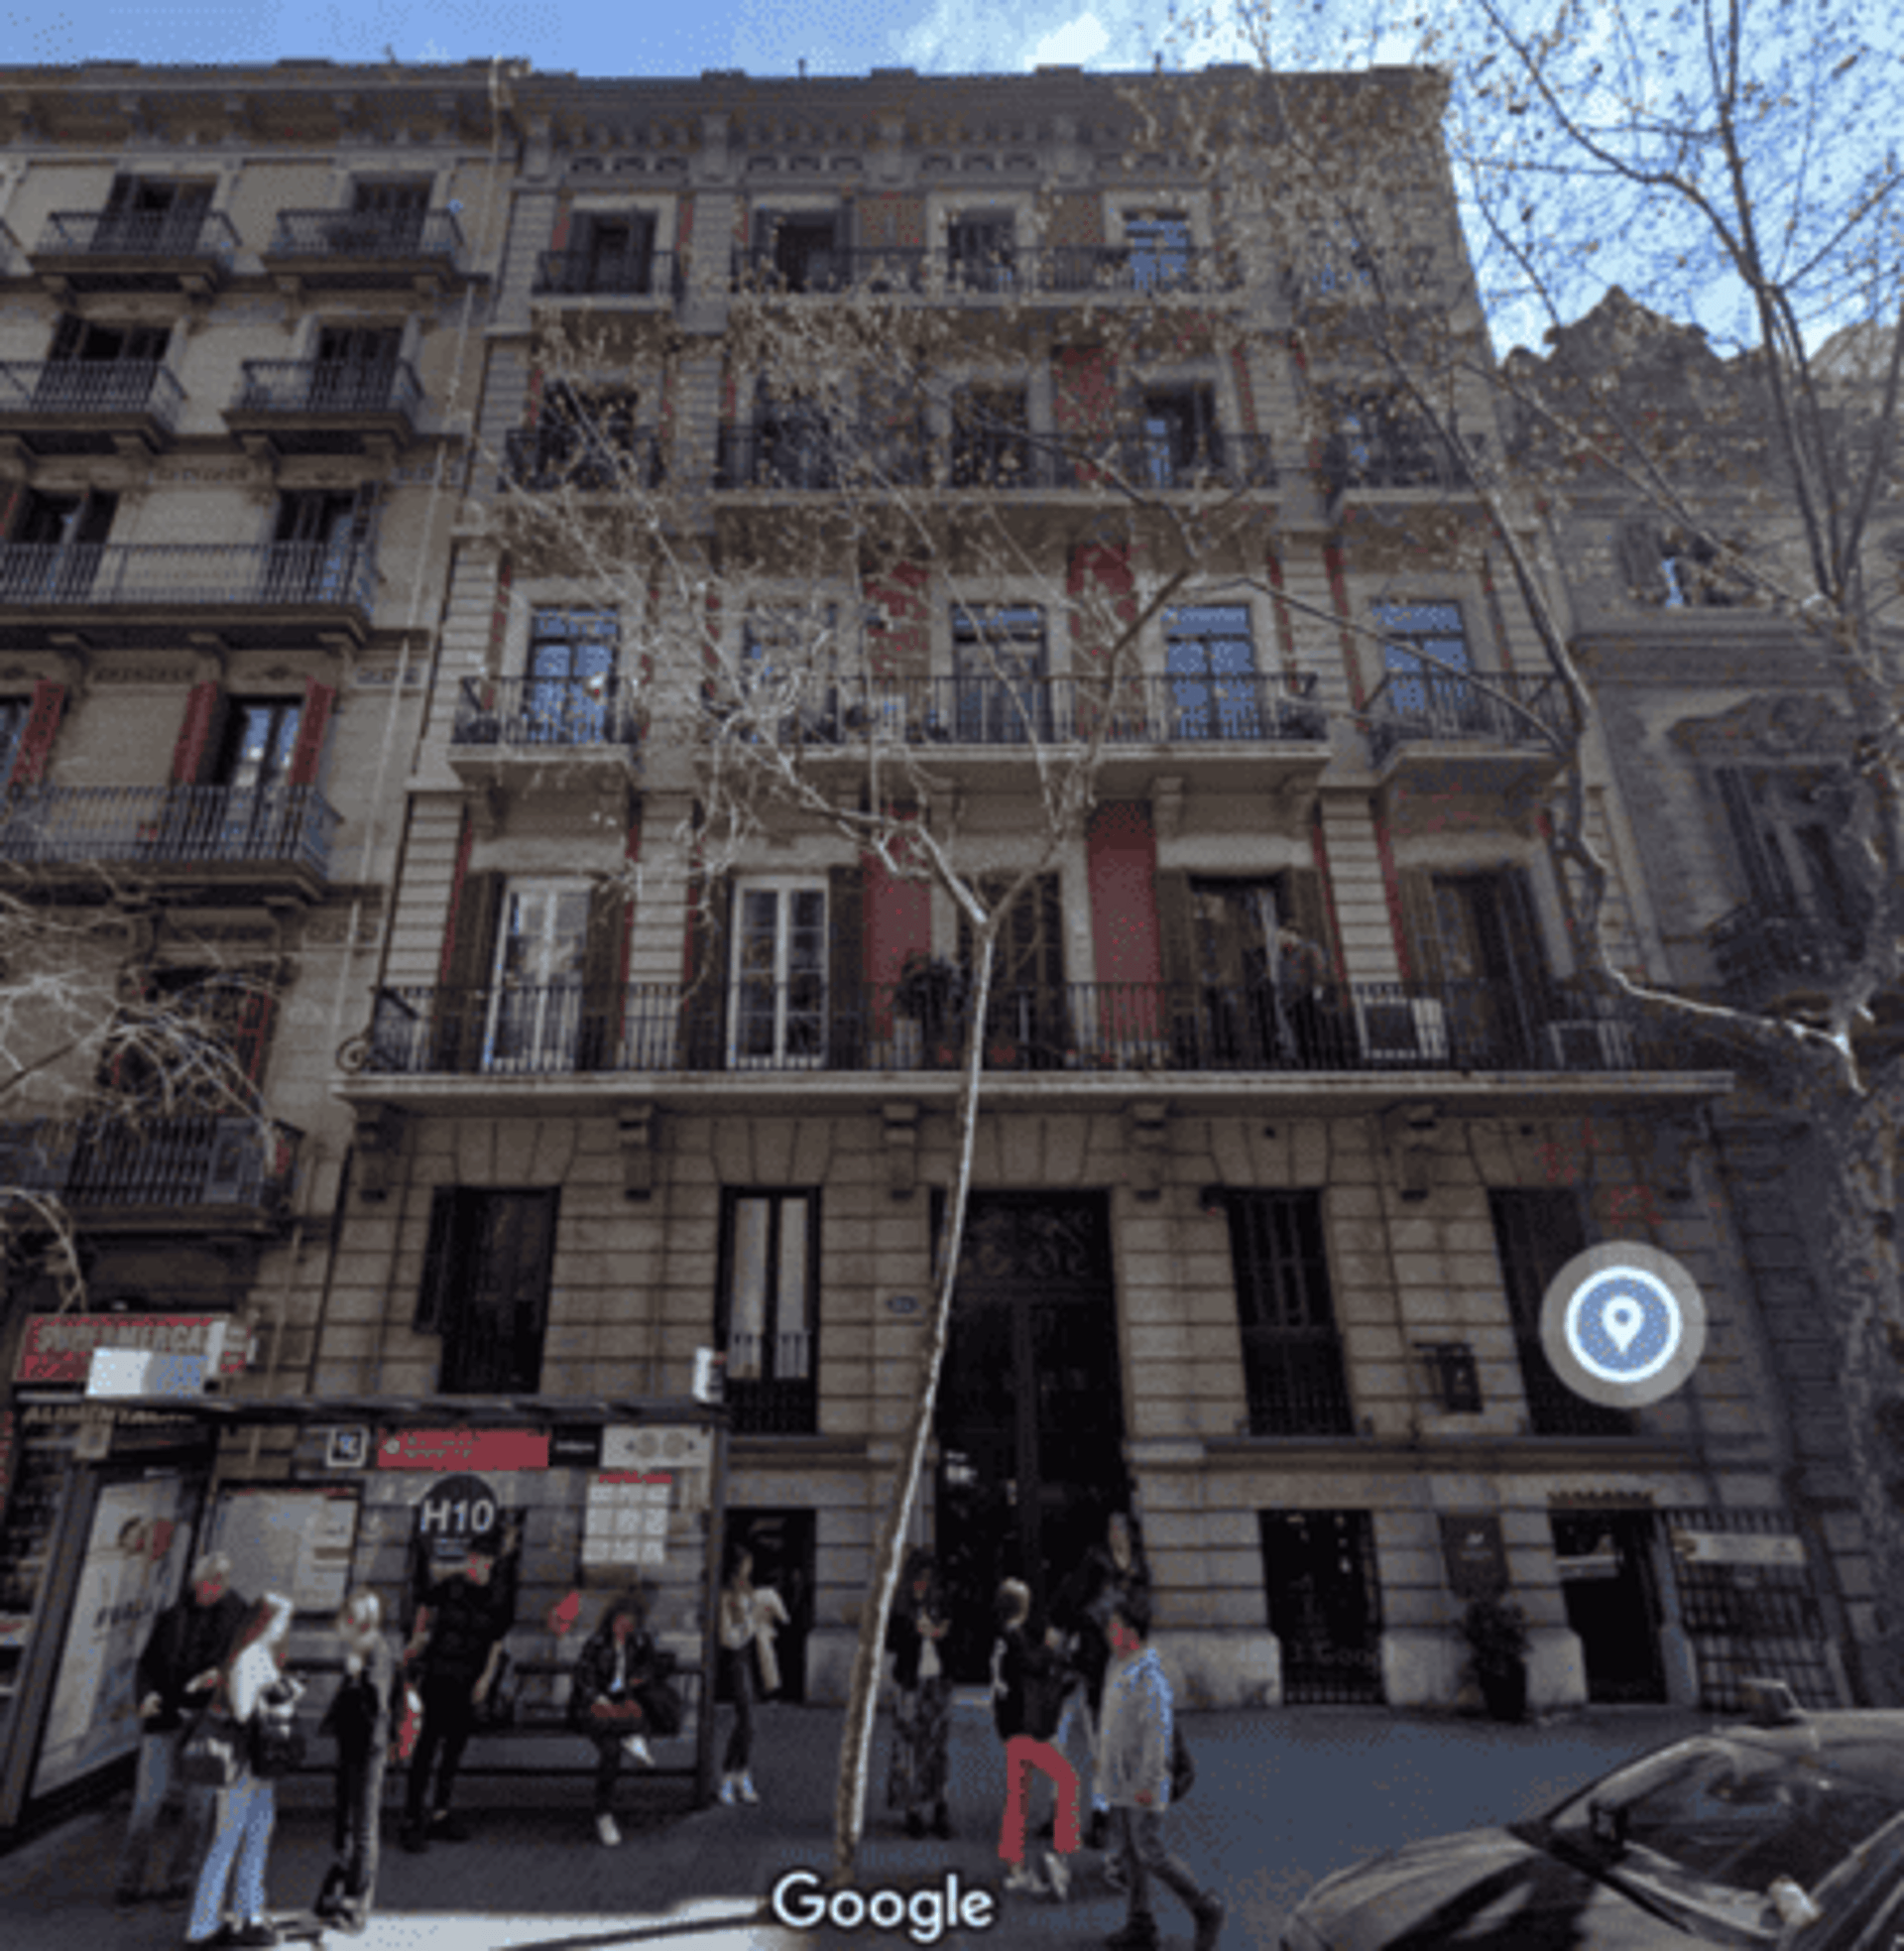
What are ink lines on the 1887 plan is a visual feast in reality. The current photograph of the building reveals that Domènec Balet applied masterful polychromy (a technique we also saw in the building he owned at Bruc 89):
The play of materials: The facade combines a vibrant reddish exposed brick background with light stone structural and decorative elements (window frames, lintels, friezes, and corbels).
The Ground Floor: It is built entirely of stone with a rustic treatment (marked ashlar blocks) that provides solidity to the base of the building.
The wrought-iron work: The balconies, both the continuous one on the Principal Floor and the individual ones, preserve their elaborate wrought-iron railings, which elegantly contrast with the red brick.
Unlike other Eixample estates that suffered later vertical expansions that distorted their original design, the Dr. Juan Soler Buscallà House preserves intact the upper finish and cornice that Balet drew over 130 years ago.
Project Technical Data Sheet
Project: Residential building (Dr. Juan Soler Buscallà House).
Architect: Domènec Balet i Nadal.
Client: Dr. Juan Soler Buscallà.
Year of the project: June 1887.
Location: Carrer València, 304 (Barcelona).
Structure: 5 floors (Ground floor + 4 upper floors) and interior garden.
Style: Eclecticism with a polychromatic facade (brick and stone).
Current state: Preserved in excellent condition.
Frequently Asked Questions (FAQ)
Who was the promoter of this building? The commission was made by Dr. Juan Soler Buscallà. This demonstrates that Domènec Balet's reputation attracted not only major industrial fortunes (such as the Vilumaras or Portabellas), but also prestigious liberal professionals and doctors looking to build rental properties on the city's finest streets.
Does the current building match the original plans? Completely. It is one of the best examples of preservation. If we compare the current facade with the elevation drawn by Balet in 1887, we see that the building maintains its original five floors, its cornice, and the hierarchy of its balconies without having suffered "remontas" (vertical extensions).
What is architecturally striking about its facade? The use of red exposed brick in contrast with the light stone of the window frames and the ground floor. This combination of textures and colors gives the building great warmth and elegance, characteristic of the pre-Modernist eclecticism of the era.
Image gallery: