


Domènec Balet Modernist House
Roger Tarrats Balet
The Domènec Balet Modernist House: The Architect's Personal Refuge (1906)
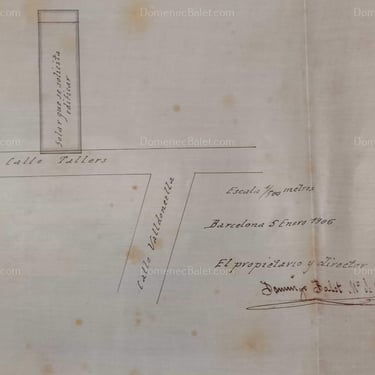
In the heart of the Raval neighborhood, at 68 bis Tallers Street, stands a building that is not just another work by the prolific Master Builder Domènec Balet i Nadal. It is, perhaps, his most intimate creation. Built in 1906 on land he owned, this Modernist house was designed to become his personal residence during the final years of his life.
Far from the grand industrial or bourgeois commissions, here Balet designed for himself, leaving a unique mark that combines the elegance of Modernism with residential functionality.
Architectural Origin: A Personal Project in the Raval
In 1906, at the height of the Catalan Modernist movement, Domènec Balet decided to erect this building, which features a ground floor and five upper stories. Unlike other works where he had to satisfy a client's tastes, here the architect had complete freedom. The result is a facade that exudes the style of the era but with the author's personal stamp.
The building was conceived as both an investment and a home: Balet reserved a portion for his residence and allocated the remaining floors for rent, a common practice among property owners of the time.
Heritage Analysis: Details That Speak
The facade of the Casa Domènec Balet is an open book on the architectural style of the 1900s:
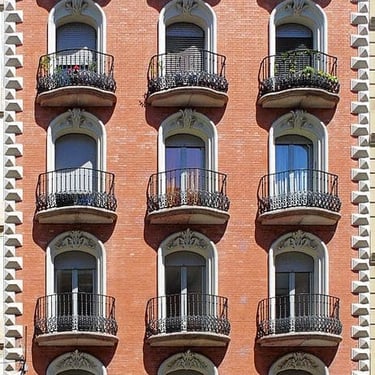
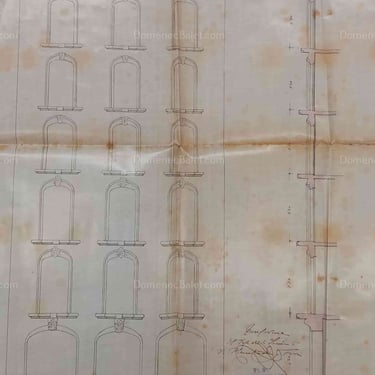
Vertical structure: The building is organized into three vertical axes defined by the balconies, creating a symmetrical and orderly rhythm.
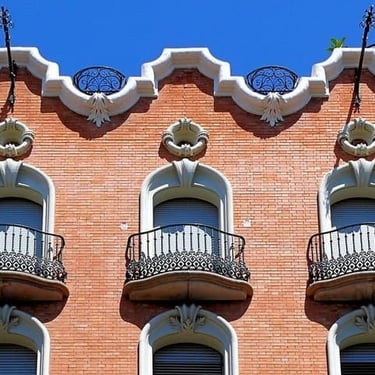
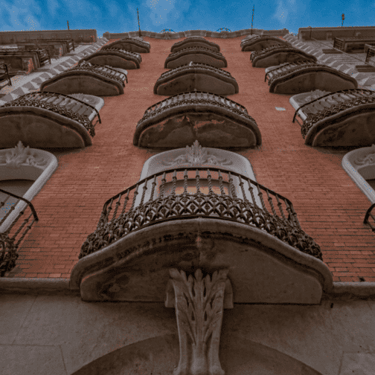
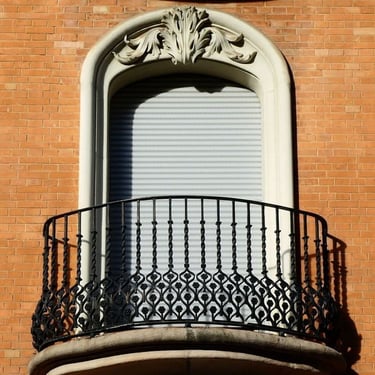
The Modernist touch: The balconies feature a slightly undulating slab, breaking the rigidity of straight lines. The wrought-iron railings, delicately crafted, are a classic example of the applied arts of the moment.
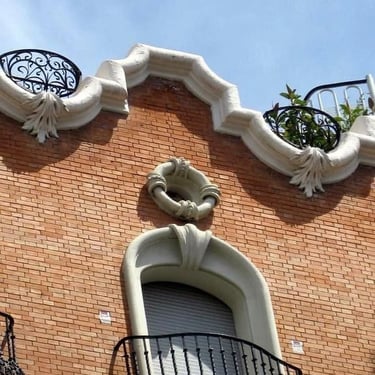
Ornamentation: The openings, featuring semi-circular arches, are crowned by lintels adorned with vegetal reliefs, a recurring motif in Modernist naturalism.
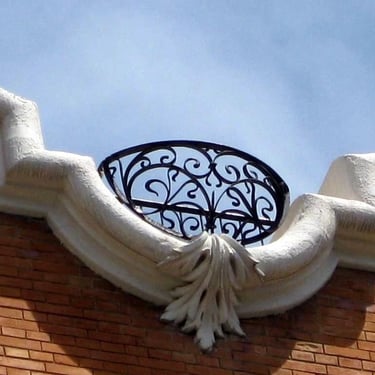
The crowning: The upper part of the facade stands out for its sinuosity, topped with two small semicircular wrought-iron balconies that give the building an elegant and distinctive finish.
Project Fact Sheet
Project: Domènec Balet Modernist House (Casa Modernista Domènec Balet).
Architect: Domènec Balet i Nadal.
Year built: 1906.
Developer / Client: Domènec Balet i Nadal (personal property).
Location: 68 bis Tallers Street (Barcelona).
Style: Modernism (Art Nouveau).
Original use: Architect's residence and rental apartments.
Frequently Asked Questions (FAQs)
Did Domènec Balet actually live in this building?
Yes, historical records confirm that Domènec Balet designed this building on land he owned and resided there during the final years of his life, making it his most personal legacy.
What makes this building special within Balet's body of work?
In addition to its architectural value, it holds a unique sentimental and biographical significance. It is the only documented work where the architect also acted as the developer and owner, designing the space where he himself would live.
Can the interior be visited?
It is currently a private residential building, so it is not open to the general public. However, its facade can be freely admired from Tallers Street, offering a lesson in Modernist architecture right from the sidewalk.
Discover More Details
Visit the official website of Casa Pere Llibre: www.CasaPereLlibre.com
Image Gallery: