

Casaramona House | Modernist Residence in Barcelona
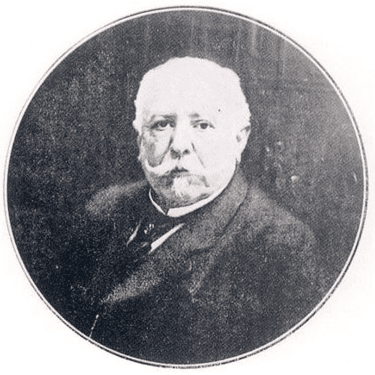
Roger Tarrats Balet
Casaramona House: The Architectural Evolution between Balet and Puig i Cadafalch (1870)
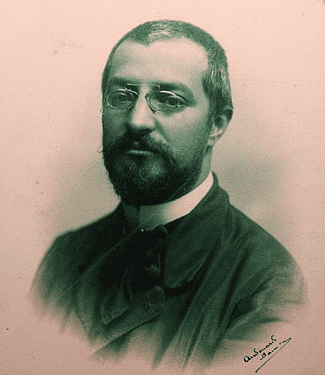
On the prestigious Passeig de Gràcia stands Casa Casaramona, a building whose history perfectly reflects the urban changes and the power of the Catalan textile bourgeoisie. What many do not know is that, before the famous intervention by the renowned modernist architect Josep Puig i Cadafalch, the first major renovation that gave height and elegance to this building bore the signature of Master Builder Domènec Balet i Nadal in the 19th century.
Architectural Origin: The Pablo Brusi Expansion (1870)
Initially, the property was a modest residence by the avenue's standards, consisting only of a ground floor and two upper floors. In April 1870, its then-owner, Mr. Pablo Brusi Genis, decided to modernize it and gain space.
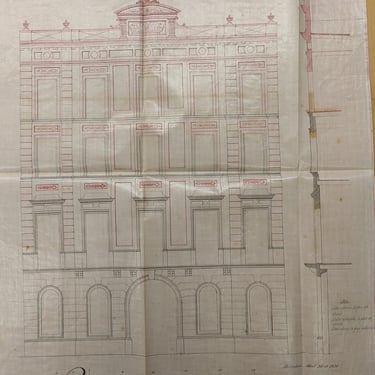
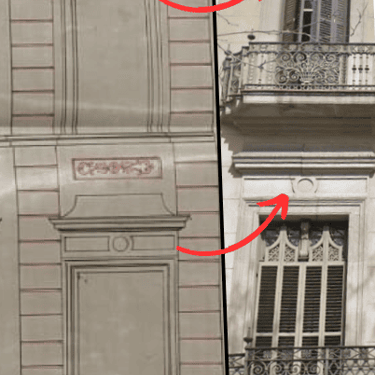
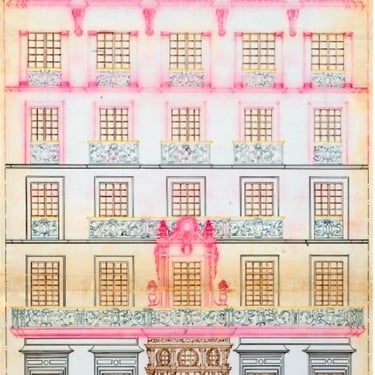
To this end, he commissioned Domènec Balet for the first major expansion of the building. Balet added a third floor and carried out an elegant renovation of the facade, crowning the roof with a classic balustrade, ornamental vases, and a frieze, giving the property a stately aesthetic.
Evolution: The Casaramona Era and the Modernist Explosion

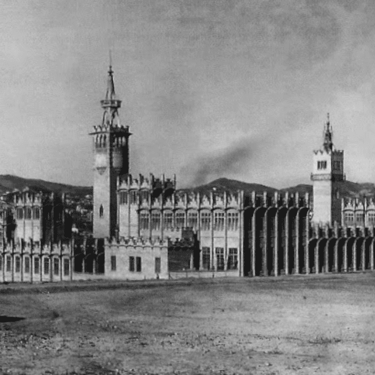
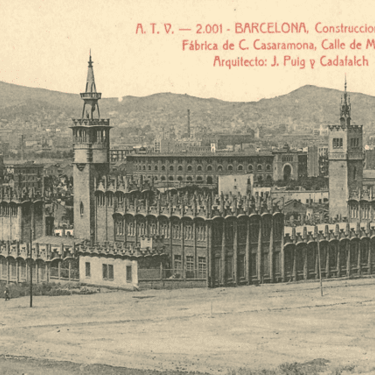
Years later, the building was acquired by Mr. August Casaramona, son of the powerful cotton industrialist Casimir Casaramona i Puigcercós. The Casaramona family already had a strong link to avant-garde architecture (Casimir had commissioned the famous Montjuïc factory from Josep Puig i Cadafalch after the fire at his old factory in 1911).

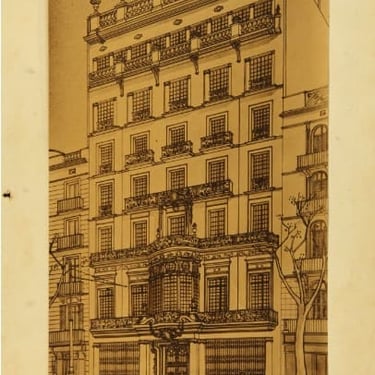
Following this line, August commissioned Puig i Cadafalch for a radical transformation of the building upon the solid foundation Balet had left behind:
Vertical growth: Three more floors were added to the structure.
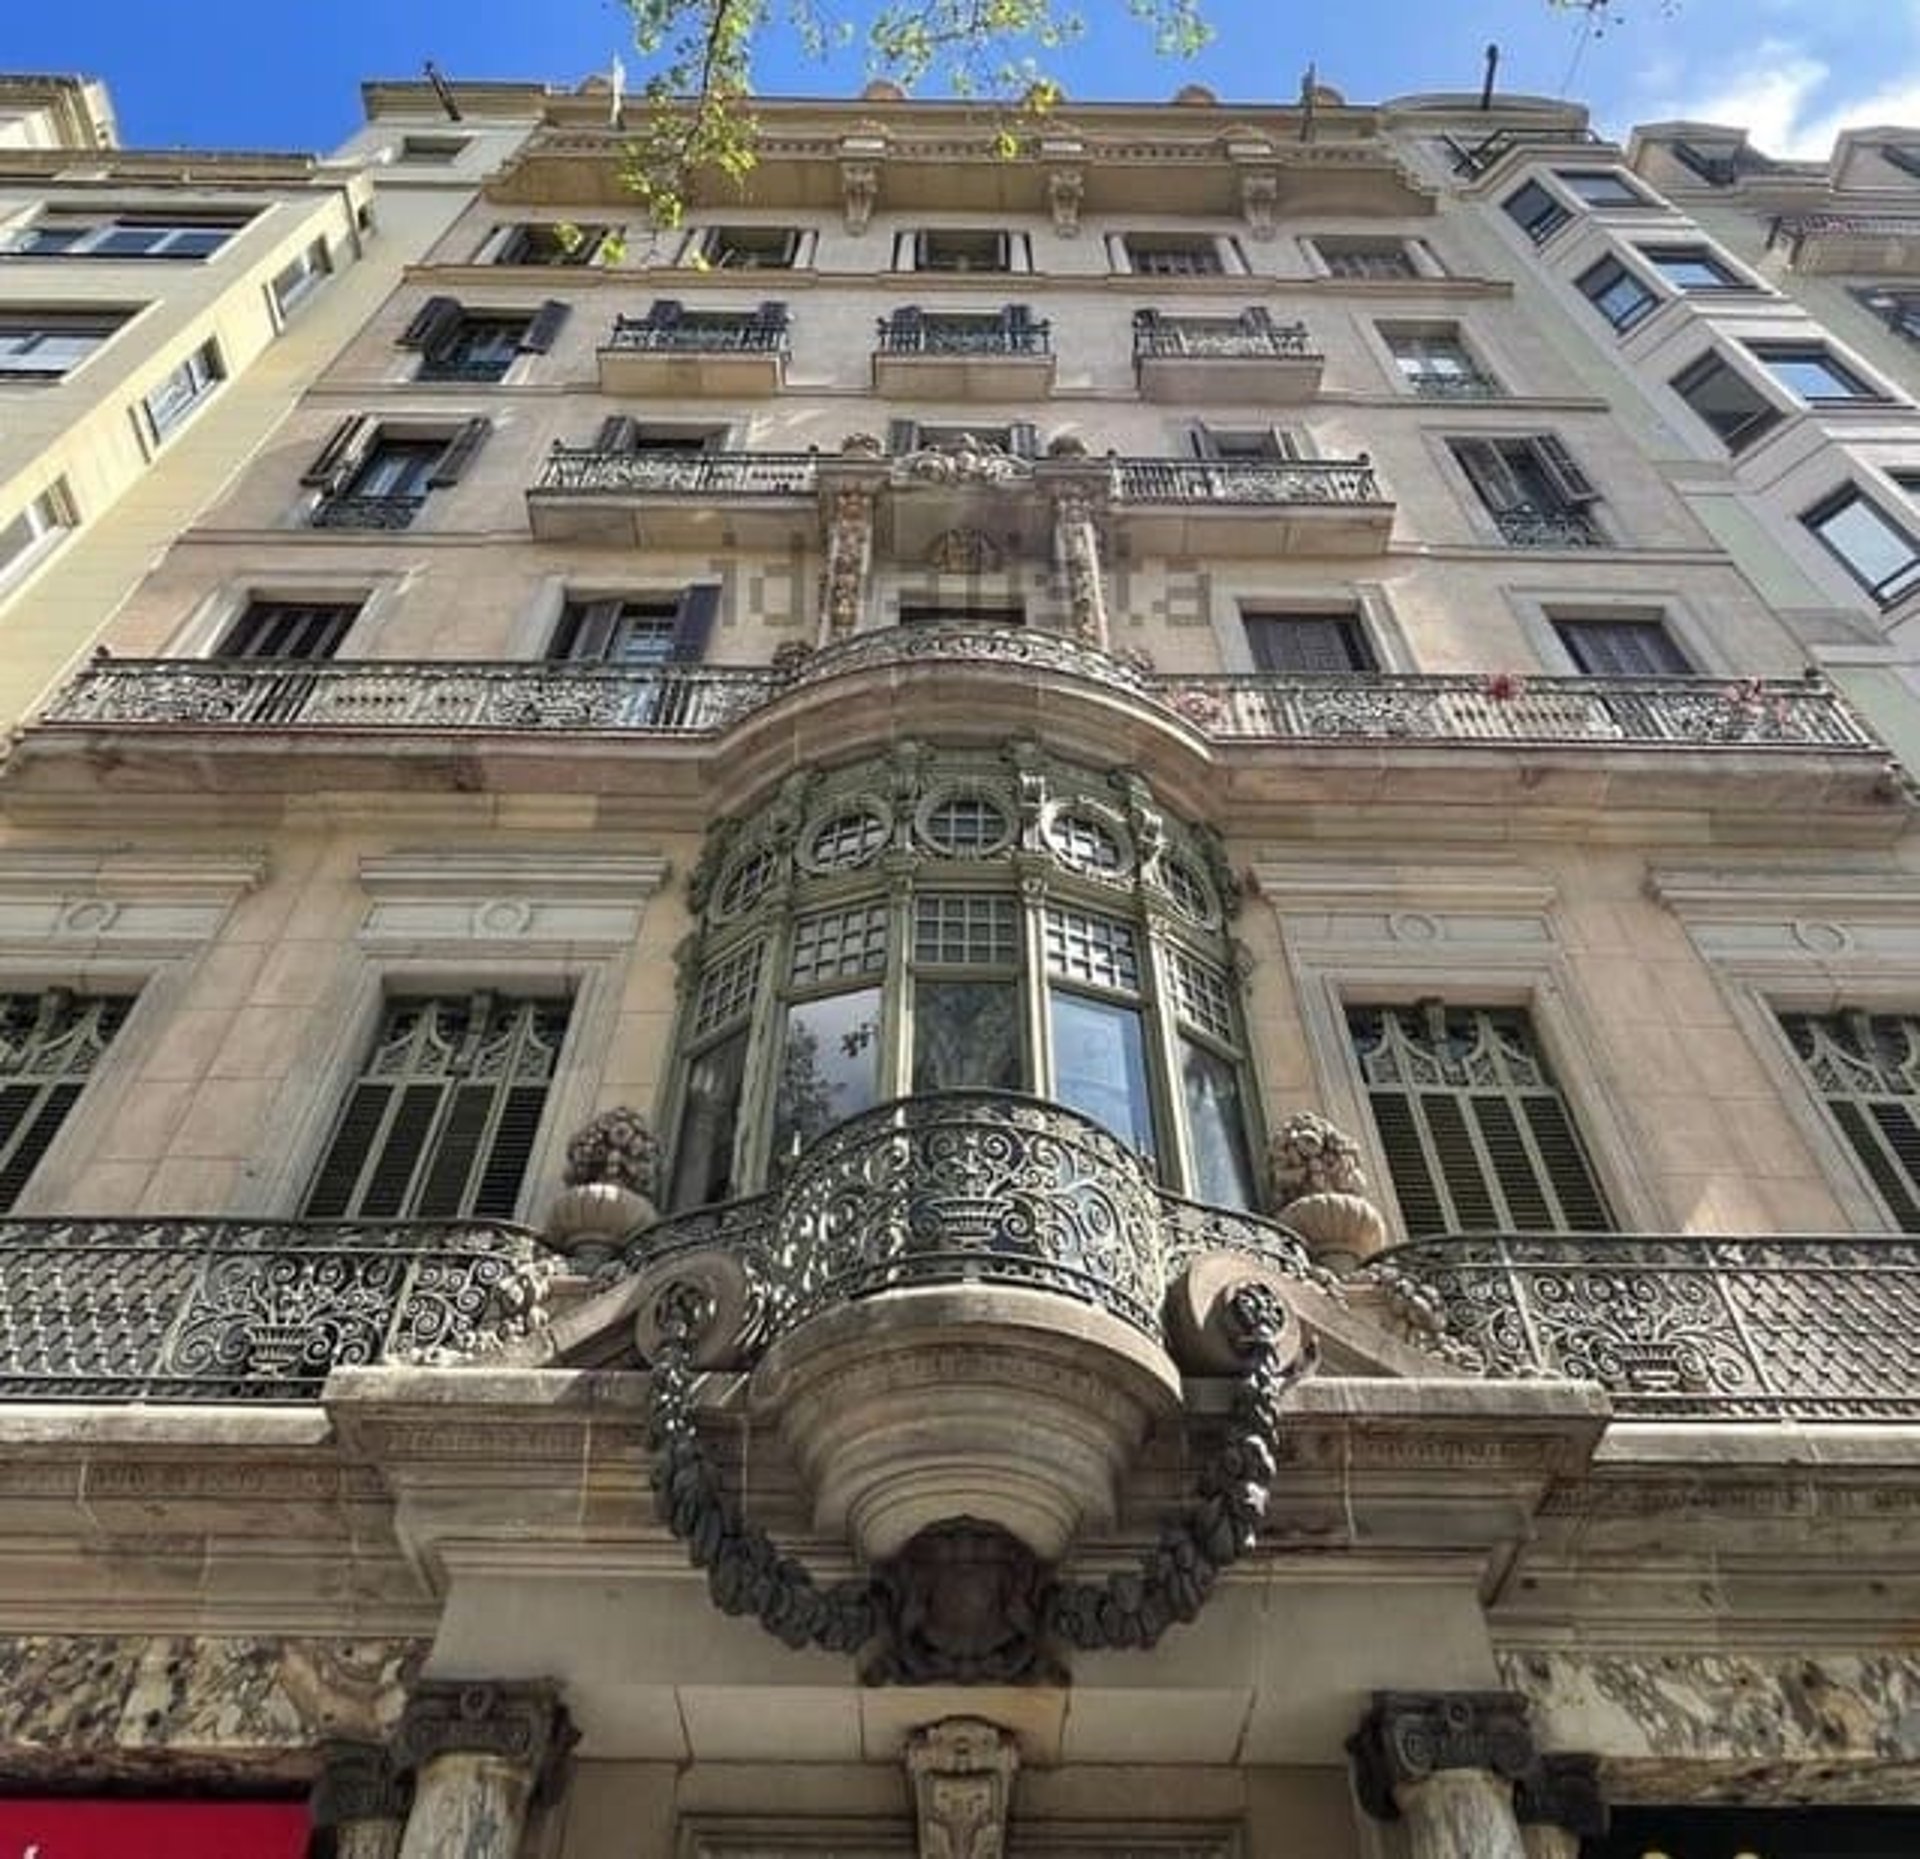
Modernist touch: A striking bay window (tribuna) decorated with garlands was incorporated on the main floor.
Commercial use: The ground floor was adapted to house two commercial spaces, and the main entrance was renovated.
Crowning: Balet's old balustrade on the rooftop was replaced, installing new, large vases.
Project Data Sheet
Project: Casa Casaramona (Expansion and renovation).
Architects: Domènec Balet i Nadal (1870 Phase) and Josep Puig i Cadafalch (Later Phase).
Year of Balet's intervention: 1870.
Historical clients: Pablo Brusi Genis (1870) and August Casaramona (20th Century).
Location: Passeig de Gràcia (Barcelona).
Evolution: From ground floor + 2 upper floors to a large 6-story building.
Frequently Asked Questions (FAQ)
Who designed the Casa Casaramona on Passeig de Gràcia?
It is a collaborative work separated by time. The base of the ground floor and three upper floors was configured by Domènec Balet in 1870, and decades later, the architect Puig i Cadafalch added three more floors and the modernist facade elements commissioned by the Casaramona family.
What is its relationship with the Casaramona factory in Montjuïc?
The connection is the owning family. The famous textile industrialist Casimir Casaramona ordered the construction of the Montjuïc factory (today the CaixaForum). His son, August, bought this residential building on Passeig de Gràcia and hired the same architect, Puig i Cadafalch, to renovate it.
Is there proof of Domènec Balet's intervention?
Yes, the original blueprints from April 1870, signed by Domènec Balet, are preserved. In them, one can see, drawn in red ink, the addition of the third floor, the frieze, and the original roof balustrade.
Image Gallery: