

Casa Viuda D. S. Puig Pl. Urquinaona
Roger Tarrats Balet
Casa Viuda D. S. Puig: The Lost Blueprint of Domènec Balet in Vanished Barcelona
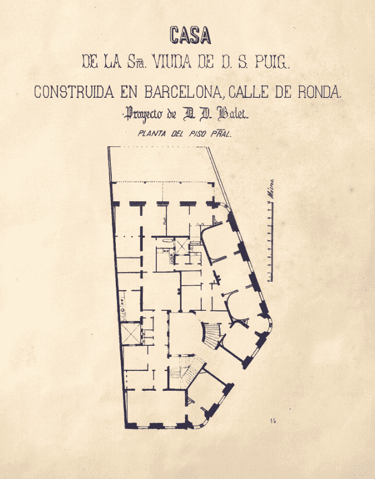
There are buildings that, even though they are no longer standing, remain alive through their blueprints. This is the case of Casa Viuda D. S. Puig, a stately residence built between 1863 and 1869 at 17 Ronda de Sant Pere, right next to Plaça Urquinaona.
This project, although demolished in the 20th century, holds immense documentary value for the history of Barcelona's architecture. The original blueprint, preserved in the Municipal Archive of Barcelona, is a key piece that reveals the formative years of Master Builder Domènec Balet i Nadal, when he worked in the prestigious Granell and Robert architecture studio.
A Signature Blueprint: The Granell and Robert Format
The blueprint of Casa Viuda D. S. Puig is much more than a technical drawing; it is a signature of style. It belongs to a fundamental era in Domènec Balet's career: his period of apprenticeship and collaboration in the studio of architects Granell and Robert.
This studio was one of the most active in the city and was responsible for training the next generation of builders. By observing the blueprint, one can appreciate the firm's "hallmark." All blueprints coming out of Granell and Robert followed the same rigorous and elegant format:
Symmetrical composition: A clean layout of the floor plan, section, and elevation.
Impeccable technique: A fine and precise line drawing, executed with a ruling pen.
The title "Granell and Robert Architecture Studio": The firm's mark, which certified the quality of the work but often eclipsed the names of the assistants and draftsmen who, like Balet, executed the drawing.
Pre-Modernist Barcelona Architecture (Ronda de Sant Pere 17)
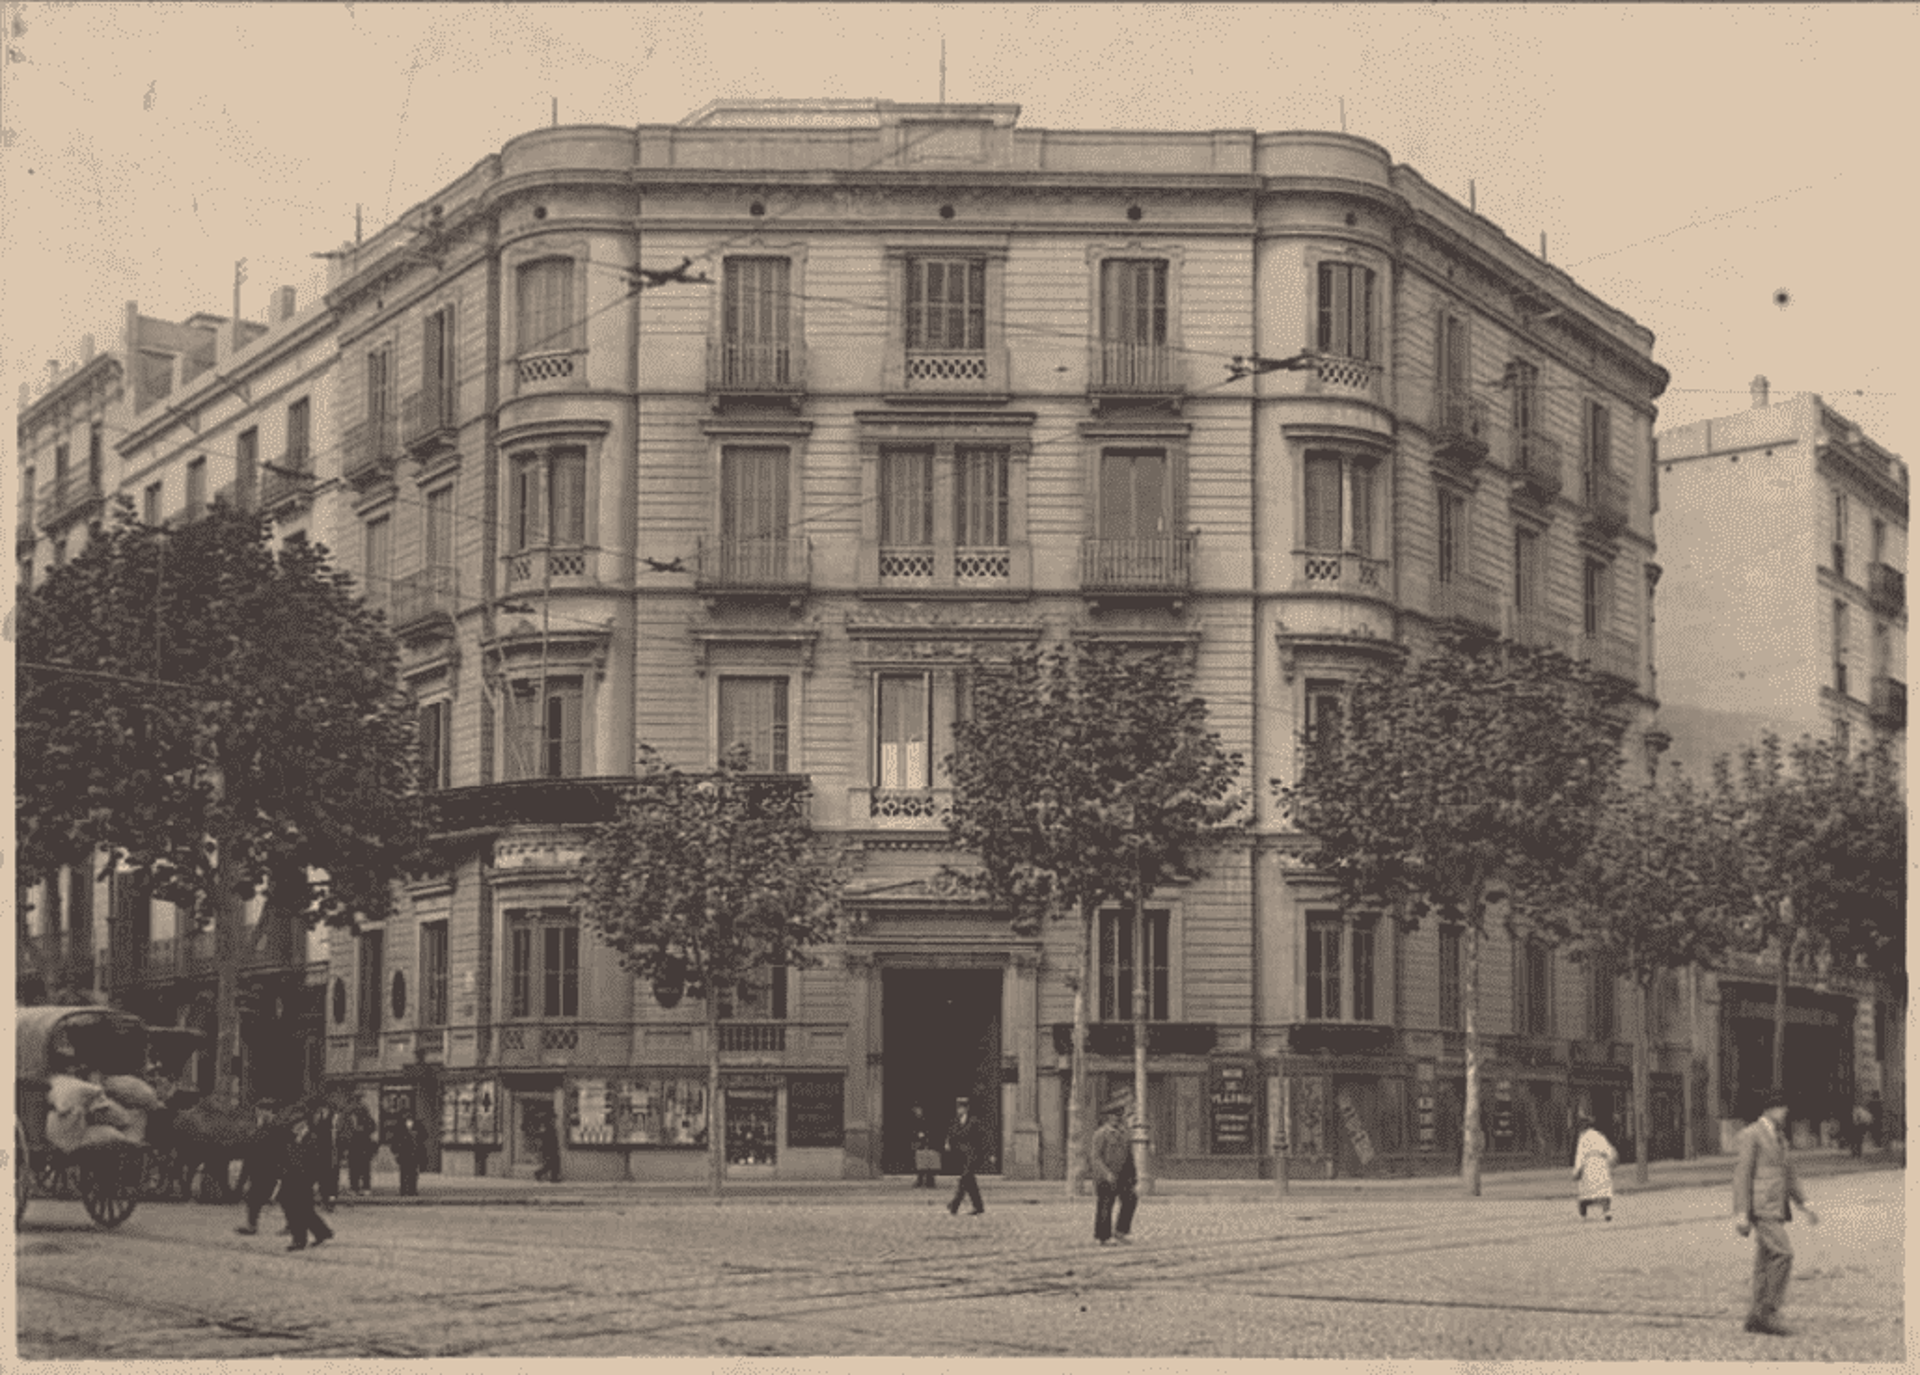
Thanks to the blueprint and period photographs, we can visually reconstruct the original building. Casa Viuda D. S. Puig was a perfect exponent of the residential architecture of the "Dreta de l'Eixample" prior to the explosion of modernism:
Hierarchical structure: The building consisted of a commercial ground floor, a Main Floor (the planta noble or noble floor, with higher ceilings and stone balconies, intended for the widow owner), and three upper floors. This layout was the standard for the affluent bourgeoisie.
Hierarchy of balconies: Looking at the elevation, one can perceive how the importance of the balconies diminishes as the building gains height. The Main Floor features a continuous, sculptural stone balcony, while the upper floors have individual wrought-iron balconies with a rhythmic pattern of segmental arches.
Classicist decoration: The facade followed a classicist order, with pilasters and corbels framing the large windows, lacking the floral or sinuous fantasy that would arrive decades later.
Project Data Sheet
Project: Casa Viuda de D. S. Puig (Widow of Sebastián Puig).
Location: Ronda de Sant Pere, 17 (Barcelona).
Blueprint signed by: Domènec Balet i Nadal.
Architecture Studio: Granell and Robert.
Years of construction (estimated): 1863-1869.
Current Status: Lost (Demolished in 1960).
Frequently Asked Questions (FAQ)
Why is this blueprint important if the building no longer exists?
Because it is an invaluable documentary proof of the beginning of Domènec Balet's career. It shows us how Balet trained in the Granell and Robert studio, one of the most influential of the time, and how he learned the technical rigor and format that he would later apply to his own monumental works.
What was the original building like?
It was a luxury residential building in pre-modernist Barcelona, featuring an imposing Main Floor for the owner (with a large stone balcony) and three upper floors intended for rental, reflecting the social hierarchy of the bourgeoisie in the 1860s.
Where was it located?
It was located at 17 Ronda de Sant Pere, in the section between Plaça Urquinaona and Plaça Catalunya.
Image Gallery: