

Andrés Anglada House
Roger Tarrats Balet
Andrés Anglada House: The Lost Corner of Passeig de Gràcia (1889)
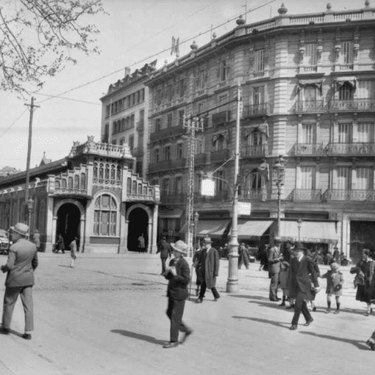
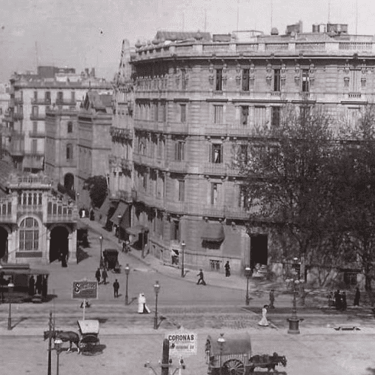
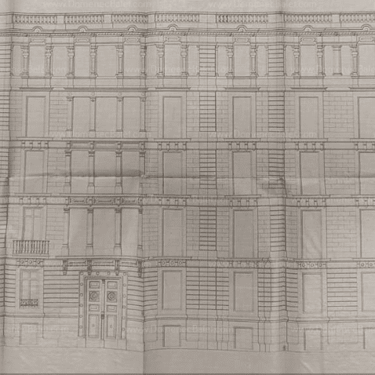
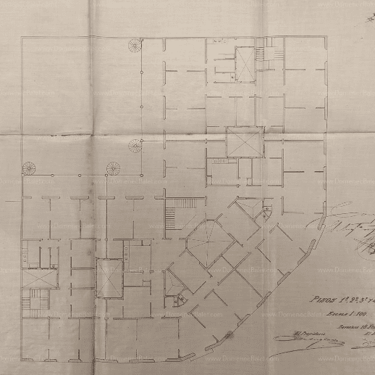
Over time, Passeig de Gràcia has seen the birth and disappearance of architectural gems that defined the identity of bourgeois Barcelona. One of these lost marvels was Casa Andrés Anglada, a building designed in 1889 by Master Builder Domènec Balet i Nadal.
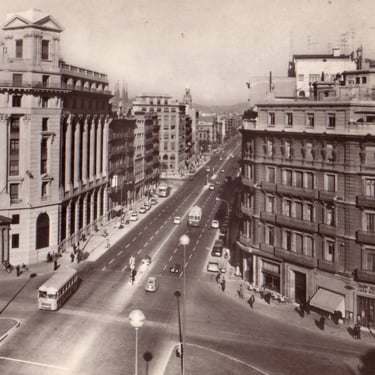
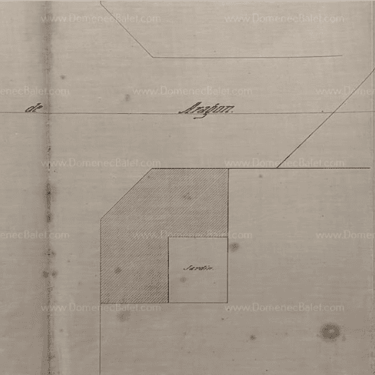
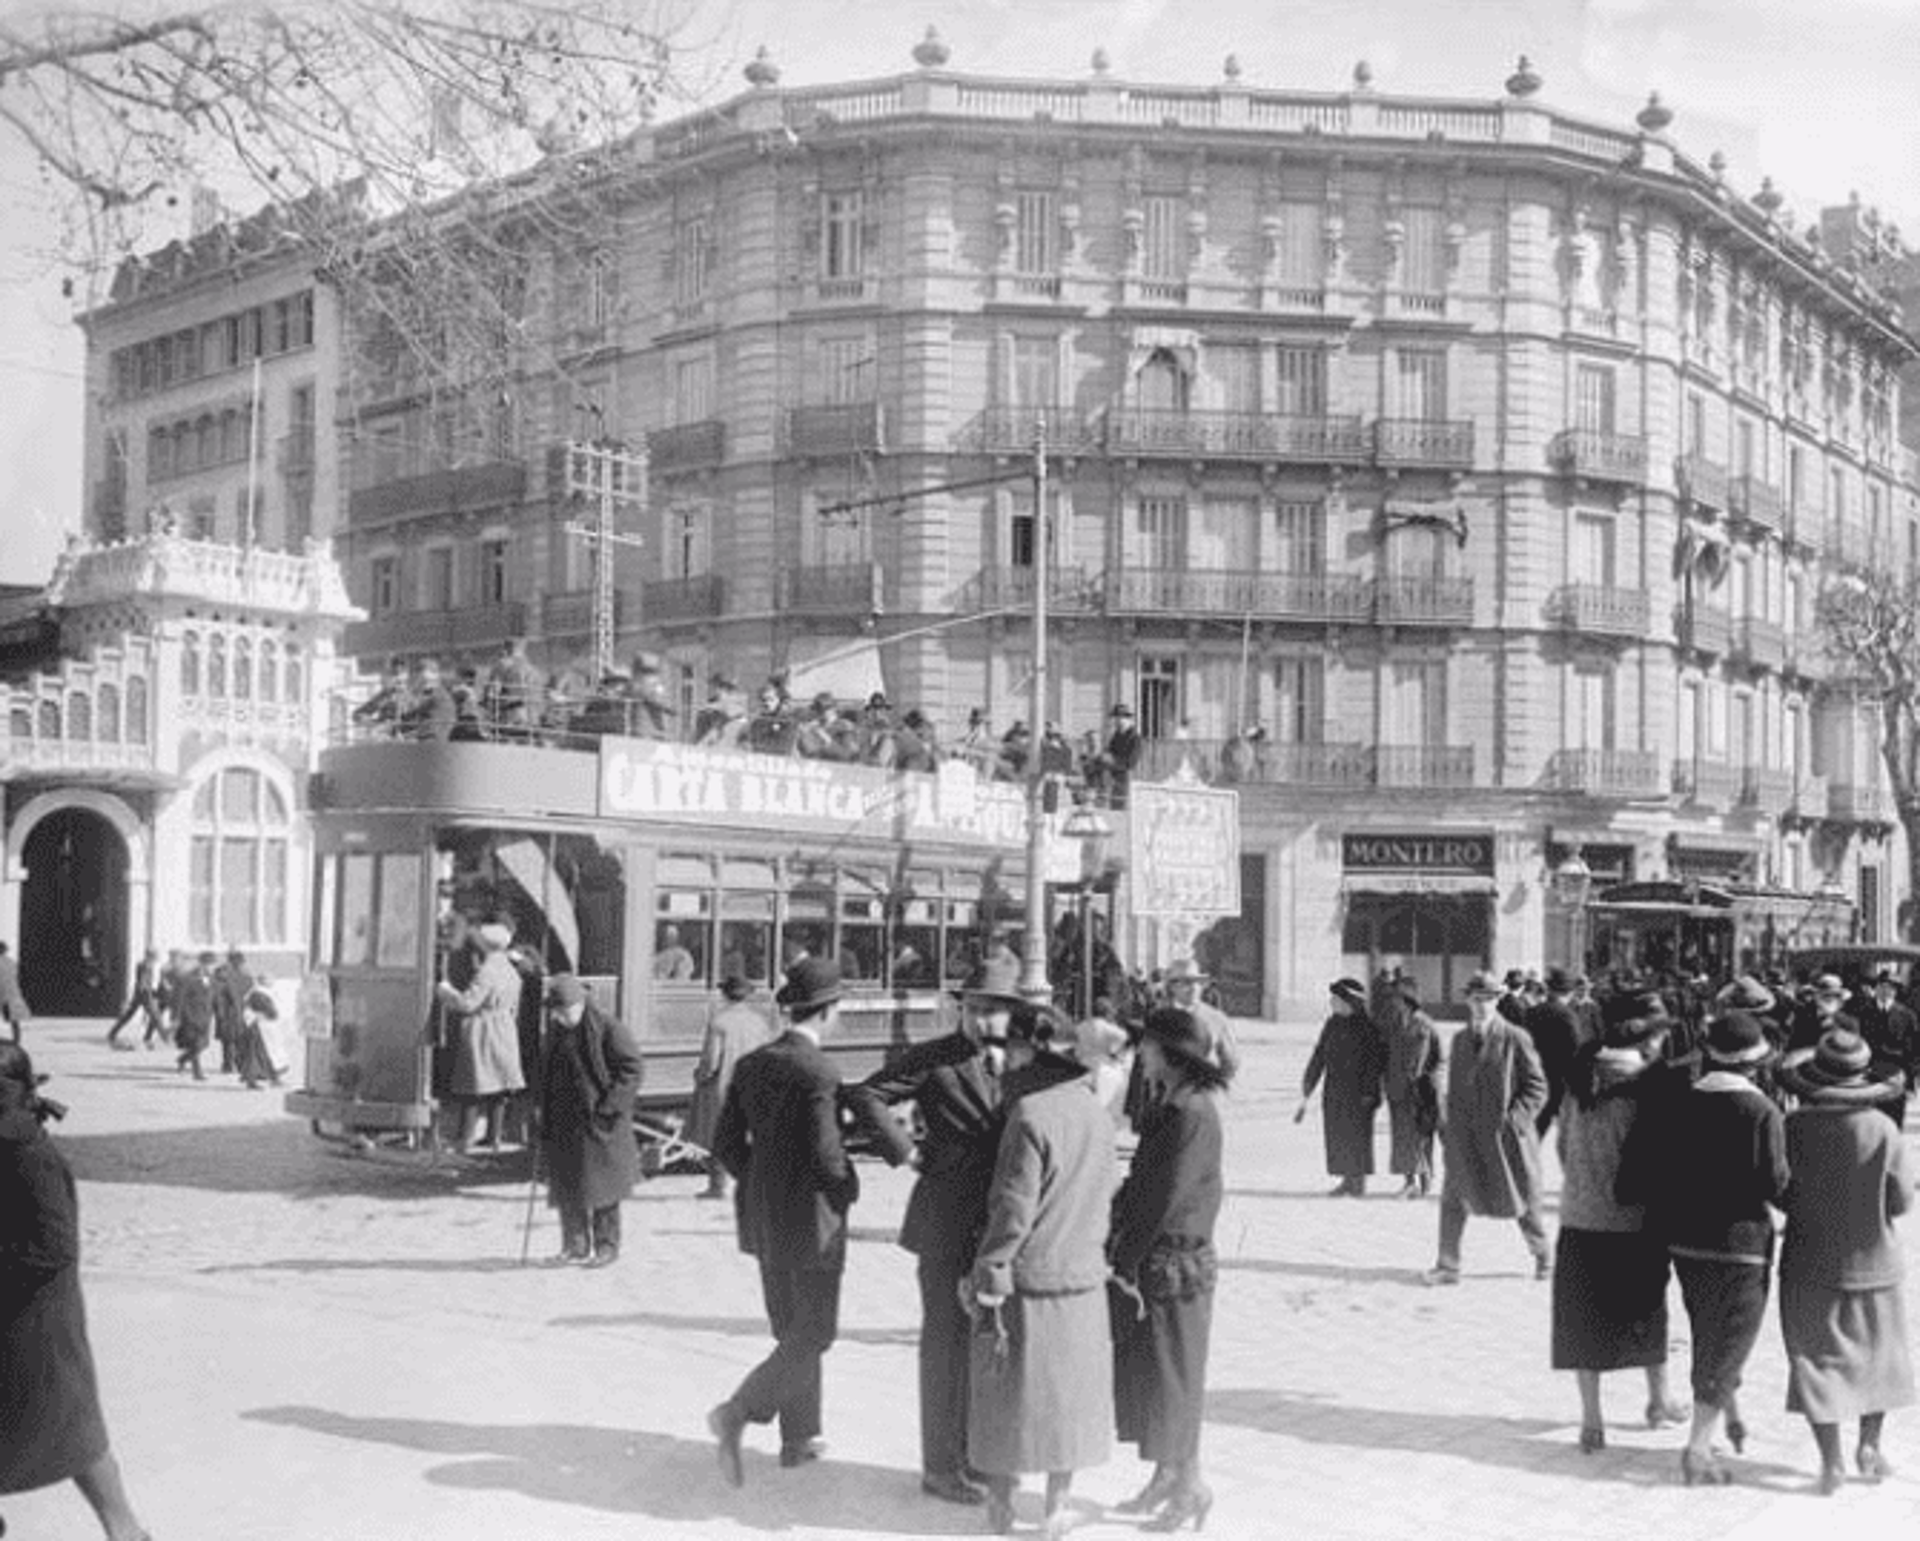
Located in a privileged setting, on the chamfered corner of Passeig de Gràcia and Aragó Street (right in front of the old train stop), this property reflected the wealth of the "indianos" who returned from the Americas to settle in the most exclusive area of the Eixample district.
Architectural Origin: The Home of a Wealthy Indiano
The building was commissioned by Andrés Anglada Goyeneche, an indiano born in Andalusia who forged his enormous fortune in Veracruz, Mexico. Upon his return, he chose the city's most prestigious artery to build his residence.
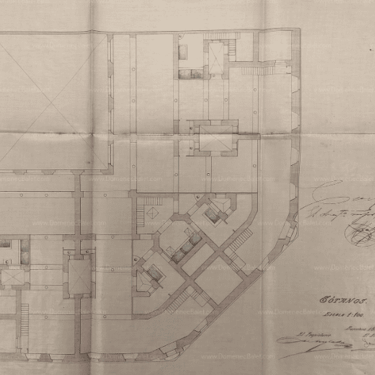
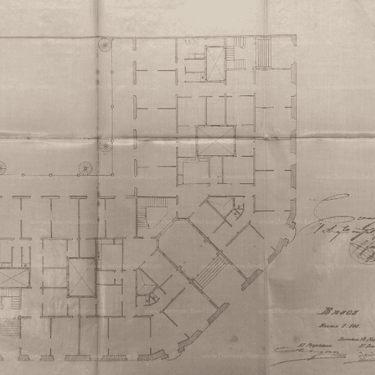
Domènec Balet designed an imposing building that originally consisted of semi-basements, a ground floor, and four upper levels. Its design stood out for an elegant balustrade that crowned the facade, bringing a classic and stately air to the chamfered corner. Balet's talent was not limited to the structure: the architect also designed the interior of the oratory and the dining room on the main floor, a work so exquisite that it was presented at the First Fine Arts Exhibition of Barcelona in 1891.
Evolution: Renovations, Mutilations, and a Sad End
Like many buildings in the area, Casa Andrés Anglada had to adapt to changing times:
Commercial adaptation: Its first major renovation focused on the ground floor, opening up the space for the installation of retail stores.
Franco-era mutilation: During the Franco era, the building suffered an aggressive vertical addition (known as a "remonta"). An extra floor was added to the corner area, forever destroying the beautiful original balustrade that crowned Balet's work.
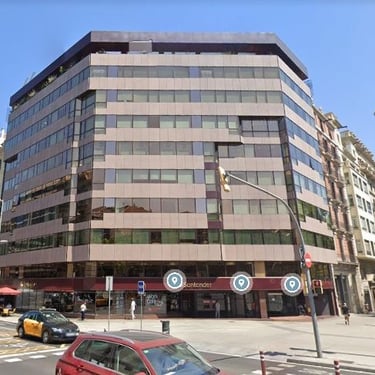
The demolition (1977): Despite its historical value, the building barely reached a century of existence. In 1977, it was torn down to make way for financial modernity. In its place, a marble and glass office block was built and inaugurated in 1983, which for years served as the headquarters of Banco Pastor.
Project Data Sheet
Project: Casa Andrés Anglada.
Architect: Domènec Balet i Nadal.
Year of construction: 1889.
Original client: Andrés Anglada Goyeneche.
Location: Chamfered corner of Passeig de Gràcia and Carrer Aragó (Barcelona).
Original layout: Semi-basements, ground floor, and 4 upper floors.
Current status: Demolished in 1977 (Currently the former Banco Pastor office building).
Frequently Asked Questions (FAQ)
Who was Andrés Anglada?
Andrés Anglada Goyeneche was an "indiano". Born in Andalusia, he emigrated to Veracruz (Mexico), where he amassed a great fortune that allowed him, upon his return, to commission the construction of this luxurious residence on Passeig de Gràcia. He passed away in 1897.
What stood out about Domènec Balet's design in this building?
In addition to the imposing facade on the chamfered corner and the original rooftop balustrade, Balet executed masterful interior design work on the main floor (especially in the oratory and the dining room). The project for these interiors was actually exhibited at the First Fine Arts Exhibition of Barcelona in 1891.
Why was Casa Andrés Anglada demolished?
A victim of real estate speculation in the 1970s, the building was demolished in 1977 to construct a modern glass and marble property intended for bank and business offices, thereby losing a key piece of the Eixample's heritage.
Image Gallery: